


4885 Republic Dr, Ashland, MO, 65010
About This Home
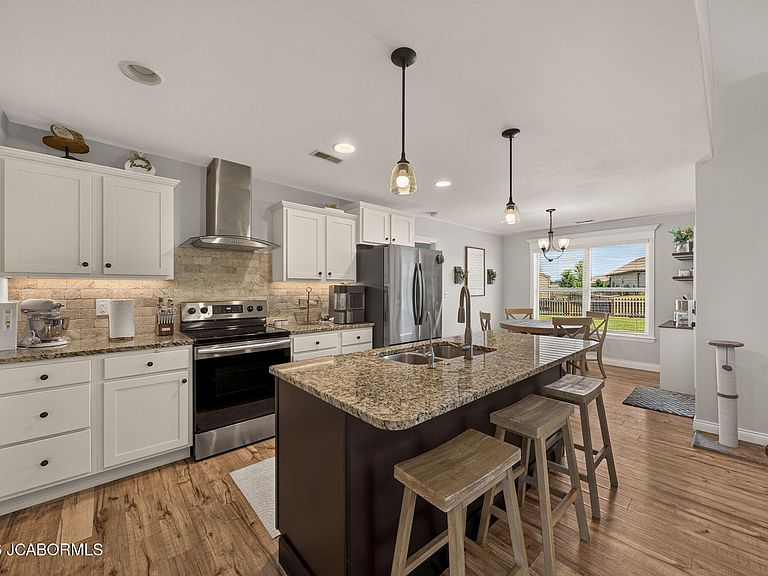
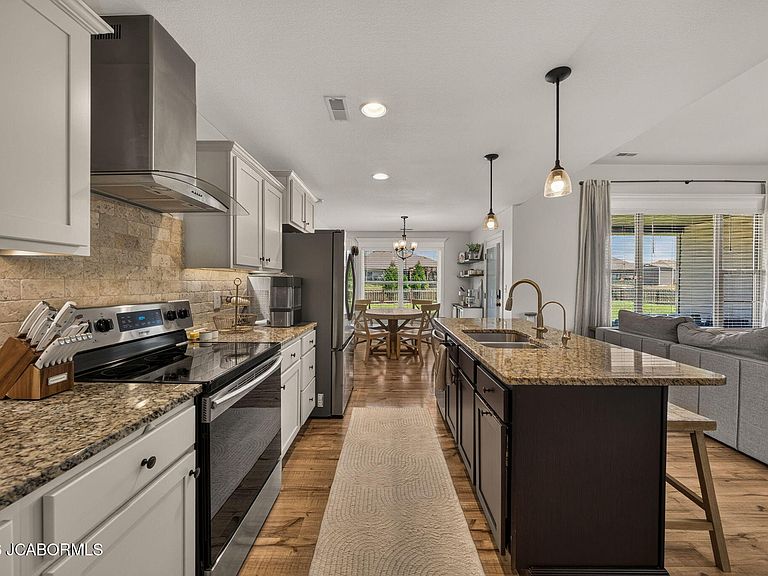
Welcome to effortless luxury in this beautifully designed all one-level home, where modern finishes and functional living come together seamlessly. Featuring 3 spacious bedrooms, 2 full bathrooms, and a desirable open-concept floor plan, this home offers the perfect balance of comfort and style. The thoughtfully designed kitchen features beautiful granite countertops, quality finishes, and a functional layout that opens seamlessly to the dining and living areas, creating an inviting space that's perfect for entertaining or staying connected with family and guests. A dedicated filtered drinking water system at the kitchen sink adds an extra touch of everyday convenience. The private primary suite is thoughtfully designed with a generous walk-in closet and a spa-inspired en-suite bathroom, creating the perfect retreat at the end of the day. Two additional bedrooms provide flexibility for family, guests, or a home office. Step outside to your own private oasis featuring a covered patio overlooking a fully fenced backyard--perfect for relaxing, hosting gatherings, or enjoying peaceful evenings with added privacy. Complete with a two-car garage, quality finishes throughout, and a sought-after single-level layout, this exceptional Ashland home offers low-maintenance living without compromising on style. Conveniently located with easy access to Columbia, Jefferson City, and local amenities, this is a home you'll be proud to call your own.
Getting Around
 Car-Dependent
 Very Limited Transit
 Somewhat Bikeable
Schools
Construction
Condition
- Property condition: Updated/Remodeled
- Year built: 2020
Materials
- Construction materials: Vinyl Siding,Stone
Type & Style
- Home type: SingleFamily
- Architectural style: Ranch
- Property subType: Single Family Residence
Interior
Appliances
- Appliances included: Range Hood,Water Softener Owned,Dishwasher,Disposal,Microwave
Basement
- Basement: None,Slab
Bedroom2
- Level: Main
- Area: 143.9375
- Dimensions: 11.75 x 12.25
Bedroom3
- Level: Main
- Area: 141.795
- Dimensions: 11.5 x 12.33
Bedrooms & Bathrooms
- Bedrooms: 3
- Bathrooms: 2
- Full bathrooms: 2
Dining Room
- Level: Main
- Area: 103.32
- Dimensions: 10.08 x 10.25
Features
- Pantry,Walk-In Closet(s)
- Finished area below ground: 0
- Finished area above ground: 1,655
Heating & Cooling
- Heating features: Forced Air,Electric
- Cooling features: Central Air
Interior Area
- Total structure area: 1,655
- Total interior livable area: 1,655 sqft
Kitchen
- Level: Main
- Area: 133.0964
- Dimensions: 12.58 x 10.58
Laundry
- Level: Main
- Area: 33.9889
- Dimensions: 5.83 x 5.83
Living Room
- Level: Main
- Area: 380.6136
- Dimensions: 23.67 x 16.08
Primary Bedroom
- Level: Main
- Area: 186.29
- Dimensions: 14.33 x 13
Property
Details
- Parcel number: 2450200101710001
Lot
- Lot size dimensions: 85 x 125 x 127 x 165
Parking
- Total spaces: 2
- Parking features: Garage
- Has garage: Yes
- Attached garage spaces: 2
- Covered spaces: 2