


7337 Sella Ct, Columbia, MO, 65203
About This Home
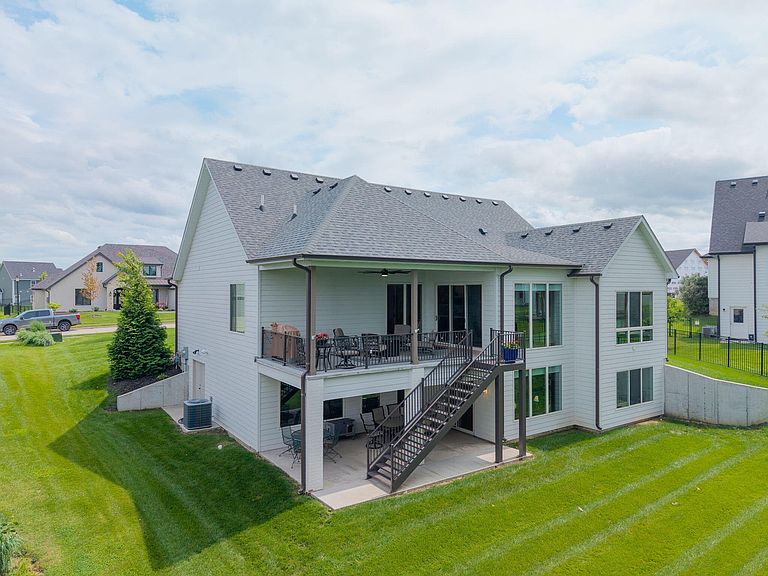
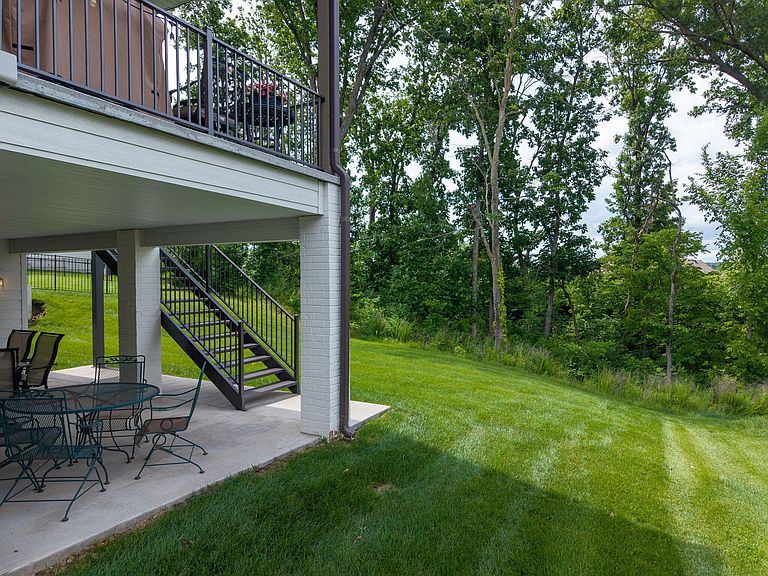
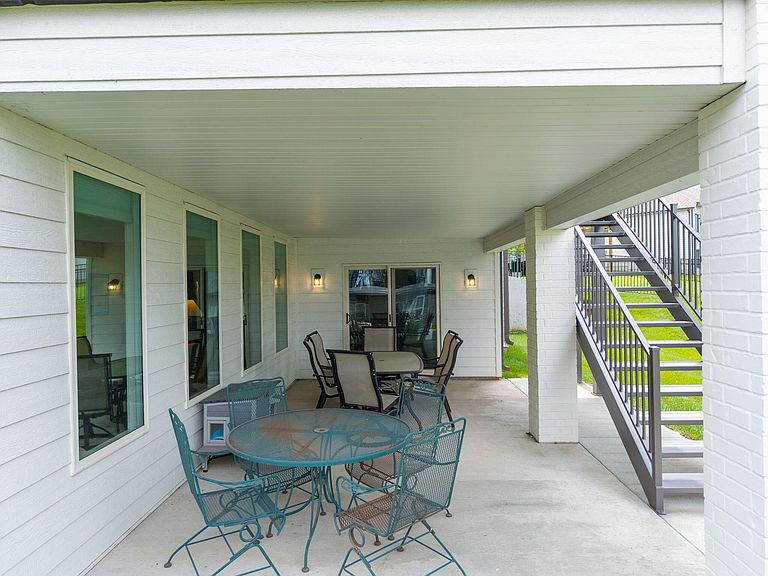
Exceptional craftsmanship in this stunning Anderson Homes-built residence located in the desirable Gates Subdivision. Offering over 3,600 finished square feet, this beautifully appointed home features 5 bedrooms, 3 full bathrooms, and an inviting open-concept layout designed for both everyday living and entertaining. Step inside to discover light-filled living spaces, soaring ceilings, elegant finishes, and a spacious kitchen that serves as the heart of the home. The expansive main-level living area flows nicely to the covered deck, creating the perfect setting for morning coffee, outdoor dining, and relaxing evenings overlooking the wooded backyard. The primary suite provides a vaulted ceiling, floor level windows and a magnificent spa bathroom while additional bedrooms offer flexibility for family, guests or a home office space. The finished lower level expands the living space even further with an incredible wet bar and generous recreation and entertaining areas. Nestled within The Gates, residents enjoy access to the outstanding swimming pool area giving the feel of a resort-style atmosphere just minutes from southwest and downtown Columbia.
Getting Around
 Car-Dependent
 Very Limited Transit
 Somewhat Bikeable
Schools
Construction
Condition
- Year built: 2022
Materials
- Foundation: Concrete Perimeter
Other
- Builder name: Anderson
Type & Style
- Home type: SingleFamily
- Property subType: Single Family Residence
Interior
Appliances
- Appliances included: Microwave,Disposal,Dishwasher
- Laundry features: Washer/Dryer Hookup
Basement
- Has basement: Yes
- Basement: Walk-Out Access
Bedrooms & Bathrooms
- Bedrooms: 5
- Bathrooms: 3
- Full bathrooms: 3
Features
- High Speed Internet,Tub/Shower,Stand AloneShwr/MBR,Tub-2+Person,Walk-In Closet(s),Wet Bar,Central Vacuum,Smart Thermostat,Eat-in Kitchen,Formal Dining,Cabinets-Custom Blt,Wood Cabinets,Quartz Counters
- Flooring: Wood,Carpet,Tile
- Fireplace features: Living Room,Gas
- Fireplace: Yes
- Finished area below ground: 1,587
Full Bathroom
- Level: Main
Full Bathroom
- Level: Main
Full Bathroom
- Level: Main
Heating & Cooling
- Heating features: Natural Gas
- Cooling features: Central Electric
Interior Area
- Total structure area: 3,698
- Total interior livable area: 3,698 sqft
Property
Details
- Parcel number: 2020000111110001
- Zoning description: R-1 One- Family Dwelling*
- Other equipment: Radon Mit System
Features
- Patio & porch: Concrete,Covered,Brick,Deck
- Residential vegetation: Partially Wooded
Lot
- Lot size: 0.76 Acres
- Lot size dimensions: 136 x 245
Parking
- Total spaces: 3
- Parking features: Attached,Paved
- Has garage: Yes
- Attached garage spaces: 3
- Covered spaces: 3