




11131 NE 35TH STREET, Bronson, FL, 32621
About This Home
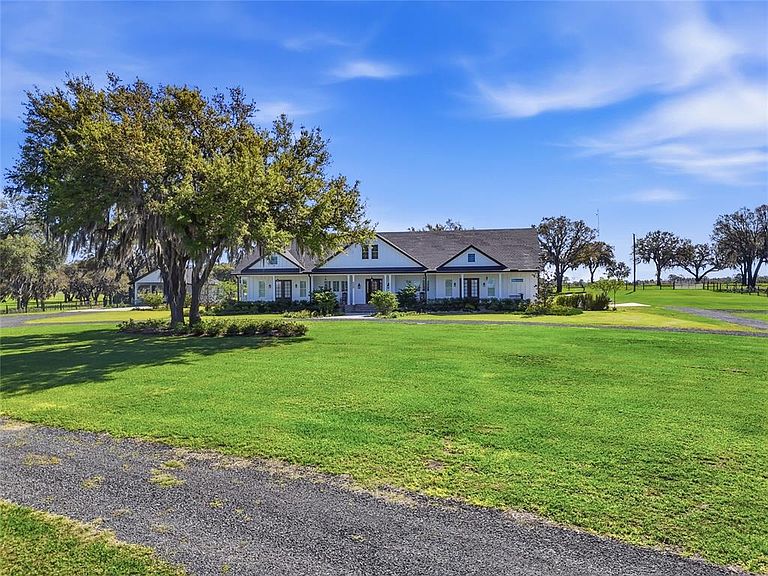
Experience the pinnacle of country living with this extraordinary 1,200+ acre turnkey farm, a rare legacy property that seamlessly blends luxury, scale, and agricultural productivity. From the moment you enter through the private, oak-lined drive, you’re welcomed into a breathtaking landscape thoughtfully designed for both beauty and efficiency. Fully fenced and meticulously improved, this working farm is equipped for immediate operation and long-term success. The infrastructure is second to none, featuring a horse barn, an impressive 12,000-square-foot packing shed, multiple hay and equipment barns, irrigation pivots and risers, cow wells, a windmill, pond, and kennels. With three separate access points, the property offers exceptional versatility, whether you’re expanding agricultural operations, managing livestock, or creating a private estate compound. At the heart of the property sits a stunning custom-built residence completed in 2024, offering 5,429 square feet of heated and cooled living space, including a private attached mother-in-law suite with its own entrance. This thoughtfully designed home features 5 bedrooms and 5.5 bathrooms, with every detail curated to elevate comfort and style. A full-length front porch spans the home, providing the perfect setting to take in sweeping views and unforgettable sunsets. Inside, timeless farmhouse charm meets refined craftsmanship with stained wood beams, brick accents, shiplap, wainscoting, and high-end designer finishes throughout. The kitchen is truly the centerpiece, boasting a large island and an exceptional butler’s pantry complete with abundant storage, prep space, sink, commercial-sized refrigerator, and ice machine—perfect for entertaining on any scale. Spacious living areas and ample storage can be found in every room, offering both functionality and elegance. The luxurious primary suite serves as a private retreat, featuring direct porch access and a spa-inspired bathroom with dual vanities, extensive storage, and a soaking tub set within an expansive walk-in shower. A versatile office with a full bath and walk-in closet can easily function as an additional bedroom. For added peace of mind, the home also includes a private, code-secured safe room. Outdoor living is equally impressive, with a screened-in porch designed for year-round enjoyment. Complete with a fireplace, outdoor kitchen, and generous entertaining space, it’s the perfect place to relax and take in the property’s picturesque surroundings. A detached carport with enclosed storage adds convenience. In addition to the main residence, the property includes two additional homes—a 2,400-square-foot residence built in 1998 and a 1,236-square-foot home built in 1983—as well as a 1,536-square-foot apartment. These provide endless opportunities for multi-generational living, rental income, or housing for farm staff. Formerly a highly successful peanut farm, this property carries a rich agricultural history and is primed for continued production or future expansion. Whether you envision a thriving farming operation, equestrian estate, or private family compound, this one-of-a-kind offering delivers unmatched potential. A property of this caliber is more than a purchase—it’s an investment in a lifestyle, a legacy, and a future where luxury meets the land.
Getting Around
 Car-Dependent
 Very Limited Transit
 Somewhat Bikeable
Schools
Construction
Condition
- Year built: 2024
Materials
- Foundation: Stem Wall
- Roof: Shingle
- Construction materials: HardiPlank Type
Type & Style
- Home type: SingleFamily
- Property subType: Single Family Residence
Interior
Appliances
- Appliances included: Oven,Microwave,Refrigerator
- Laundry features: Inside,Laundry Room
Bedrooms & Bathrooms
- Bedrooms: 5
- Bathrooms: 6
- Full bathrooms: 5
- 1/2 bathrooms: 1
Features
- Ceiling Fan(s),Eating Space In Kitchen,High Ceilings,Kitchen/Family Room Combo,Solid Surface Counters,Solid Wood Cabinets,Thermostat,Tray Ceiling(s),Walk-In Closet(s),In-Law Floorplan
- Door features: Outdoor Kitchen
- Window features: Window Treatments
- Flooring: Luxury Vinyl,Tile
- Fireplace features: Living Room
- Fireplace: Yes
Heating & Cooling
- Heating features: Central
- Cooling features: Central Air
Interior Area
- Total structure area: 7,896
- Total interior livable area: 5,763 sqft
Kitchen
- Level: First
Living Room
- Level: First
Primary Bedroom
- Features: Walk-In Closet(s)
- Level: First
Property
Details
- Parcel number: 036040040B
- Zoning: AG
- Special condition: None
Features
- Levels: One
- Stories: 1
- Patio & porch: Front Porch,Rear Porch,Screened
- Exterior features: Outdoor Kitchen,Sidewalk,Storage
- Fencing: Cross Fenced,Fenced
- Residential vegetation: Oak Trees
Lot
- Lot size: 1,289 Acres
- Features: Farm,Pasture
Parking
- Total spaces: 2
- Parking features: Carport
- Covered spaces: 2
- Carport: Yes
- Carport spaces: 2
Climate Risk is Financial Risk
Every home has a financial story beyond the listing price. Below, you’ll see the climate risks that could affect this property — and in Bills & Affordability, how those risks may influence repairs, insurance, utilities, and long-term value.
Biggest Threats for This Home
- Lightning

- Cold Wave

- Hurricane

- Strong Wind

- Tornado

- Wildfire

- Tsunami

How This Home’s Risks Compare
FEMA Declared Disasters in Levy County and Florida
Understanding the Costs
Financial advisors generally recommend spending no more than 30% of your gross household income on housing costs. In practice, many households stretch to 35% or beyond — especially in high-cost markets.
Estimated Costs Today
| Monthly | Annual | |
|---|---|---|
| Mortgage | $88,489 | $1,061,868 |
| Home Insurance * | $8,970 | $107,640 |
| Property Taxes | $9,479 | $113,748 |
| Electricity | $579 | $6,959 |
| Total | $107,517 | $1,290,204 |
Income You'd Need if You Spent...
Florida FAIR Plan Programs

How Costs Could Change Over Time
Climate risk is quickly impacting all of the major home ownership costs. Adjust the growth rates and percentage of income spent on housing below to see how your housing costs could change over the next 10 years — and what income you'd need to keep up.
Comparing Against the Market
Price Per Sq Ft
vs Other Active Listings
Avg $/sqft
vs Homes Sold Last Month
Median $/sqft
Current Market Trends
Median Price Per Square Foot
The median price per square foot of homes sold in this area each month. Compare this to this listing's price per square foot to gauge whether the home is priced in line with recent sales.
Historicals for This Listing
Zestimate History ($/sqft)
No zestimate history available
Price History
| Date | Event | Price |
|---|---|---|
| 2026-05-19 | Listed for sale | $17,500,000 |
 View on Zillow