

9773 52nd Ln NE, Saint Michael, MN, 55376
About This Home
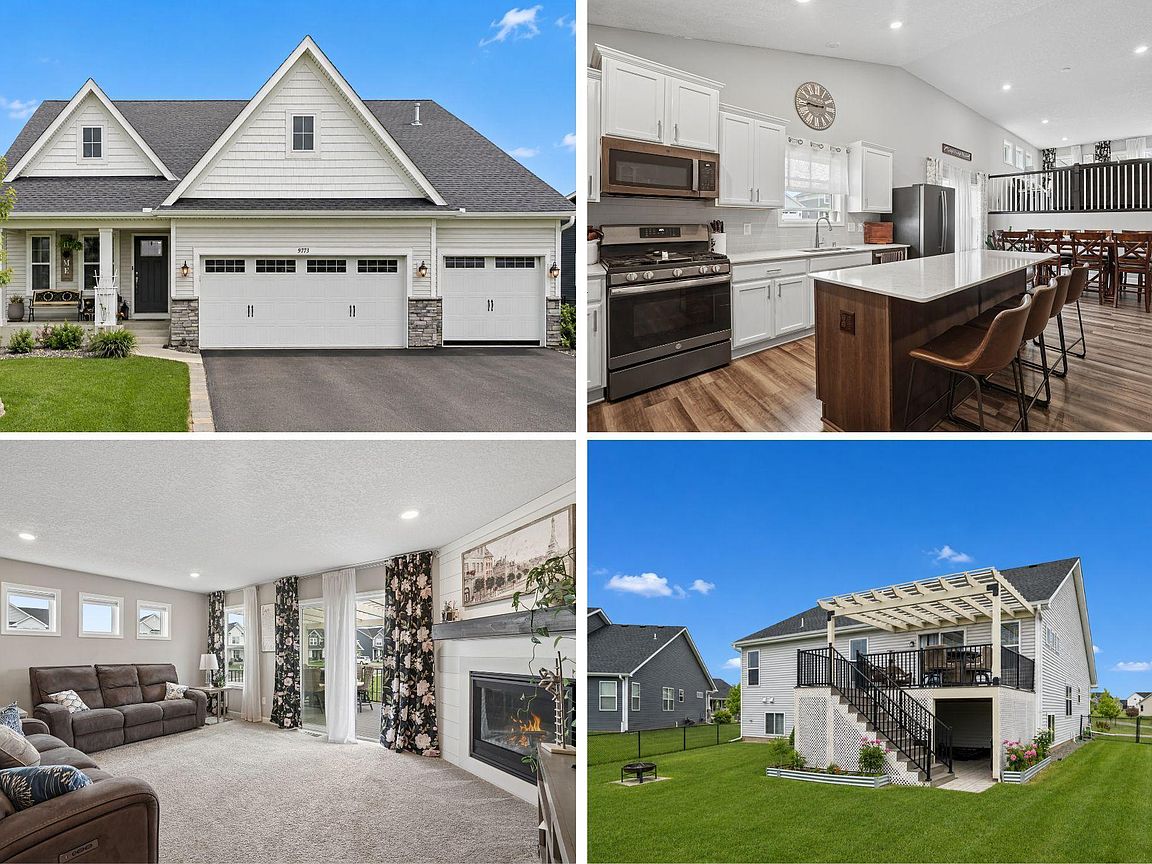
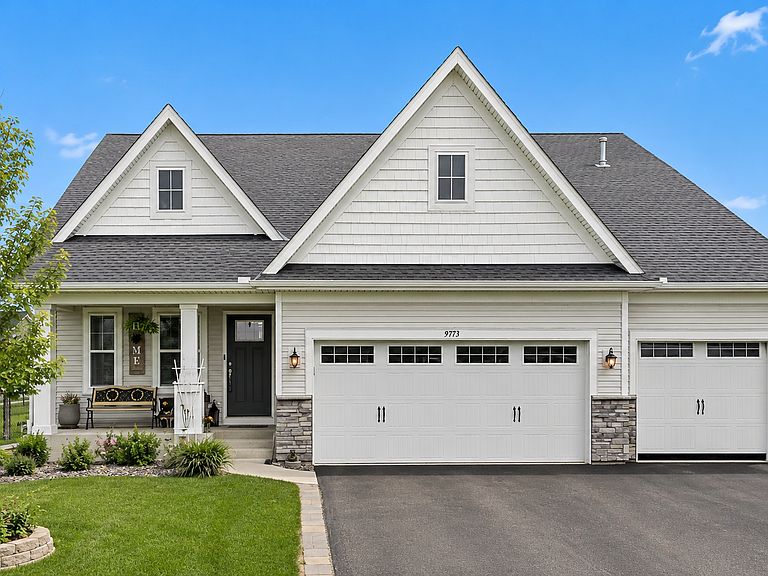
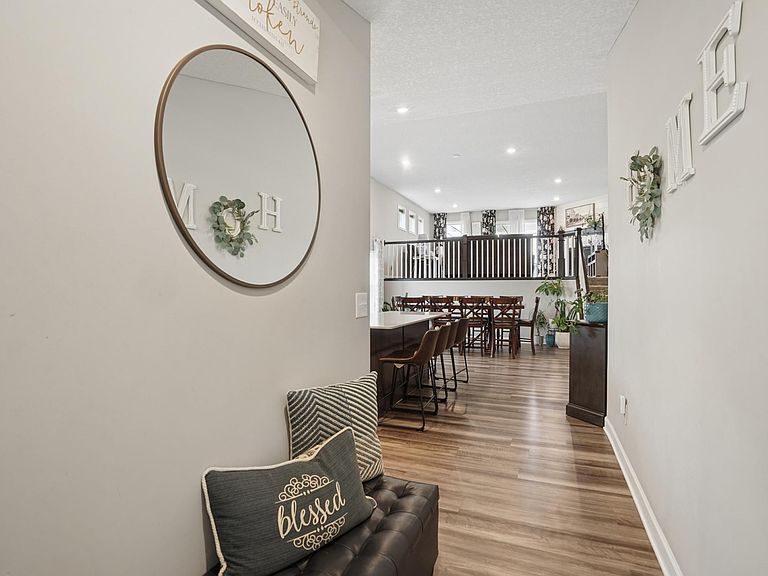
Some homes just feel right the moment you walk in — this is one of them. From the stone-accented covered porch to the sun-soaked, vaulted main level, every space invites you to stay a while. The kitchen steals the show with its oversized island, quartz counters, gas range, and walk-in pantry — built for everything from busy weeknights to holiday hosting. Unwind in the primary suite with its private double-vanity bath, then head downstairs to a finished lower level that's all about room to spread out. But the real magic? Out back. Picture summer evenings under the pergola-topped deck, dinners on the patio, and s'mores around the fire pit — all in a fully fenced yard on a premium corner lot. Add an oversized 3-car garage and an unbeatable Saint Michael location, and you've got the one you've been waiting for. Come see it before it's gone.
Getting Around
 Car-Dependent
 Very Limited Transit
 Somewhat Bikeable
Schools
Construction
Condition
- Year built: 2021
Materials
- Roof: Age 8 Years or Less,Asphalt
- Construction materials: Frame
Type & Style
- Home type: SingleFamily
- Property subType: Single Family
Interior
Appliances
- Appliances included: Air-To-Air Exchanger,Dishwasher,Disposal,Humidifier,Microwave,Range,Refrigerator
- Laundry features: Lower Level
Basement
- Has basement: Yes
- Basement: Crawl Space,Daylight,Drainage System,Finished,Sump Pump
Bedroom
- Level: Upper
- Area: 187
- Dimensions: 17 x 11
Bedroom2
- Level: Upper
- Area: 121
- Dimensions: 11 x 11
Bedroom3
- Level: Upper
- Area: 121
- Dimensions: 11 x 11
Bedroom4
- Level: Lower
- Area: 132
- Dimensions: 12 x 11
Bedrooms & Bathrooms
- Bedrooms: 4
- Bathrooms: 4
- Full bathrooms: 2
- 3/4 bathrooms: 1
- 1/2 bathrooms: 1
Dining Room
- Level: Main
- Area: 165
- Dimensions: 15 x 11
Family Room
- Level: Upper
- Area: 252
- Dimensions: 18 x 14
Features
- Number of fireplaces: 1
- Fireplace features: Family Room,Gas,Stone
- Fireplace: Yes
- Finished area below ground: 926
- Finished area above ground: 1,719
Heating & Cooling
- Heating features: Forced Air
- Cooling features: Central Air
Interior Area
- Total structure area: 2,645
- Total interior livable area: 2,645 sqft
Kitchen
- Level: Main
- Area: 140
- Dimensions: 14 x 10
Recreation Room
- Level: Lower
- Area: 350
- Dimensions: 25 x 14
Property
Accessibility
- Accessibility features: None
Details
- Parcel number: 114365006010
- Zoning description: Residential-Single Family
- Foundation area: 1719
Features
- Levels: Three Level Split
- Patio & porch: Composite Decking,Deck,Other
- Fencing: Chain Link,Full
Lot
- Lot size: 0.30 Acres
- Features: Corner Lot,Tree Coverage - Light
- Lot size dimensions: 122 x 130 x 74 x 135
Parking
- Total spaces: 3
- Parking features: Attached,Asphalt,Garage Door Opener
- Has garage: Yes
- Attached garage spaces: 3
- Covered spaces: 3
- Has uncovered spaces: Yes