


2620 Buffalo Ridge Dr, Buffalo, MN, 55313
3beds
3baths
2,036sqft
$449,000
$221price/sqft
$3,083/moest. monthly cost
$123,320/yrincome needed
About This Home
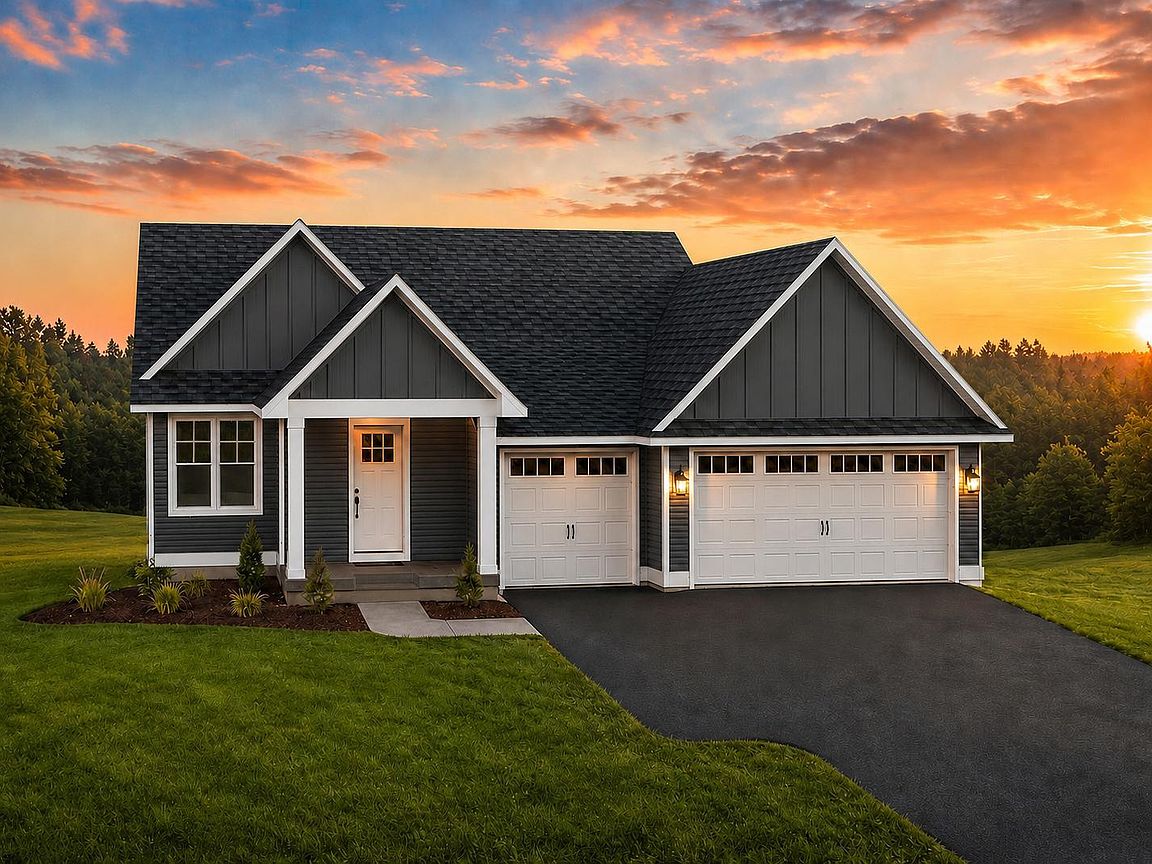
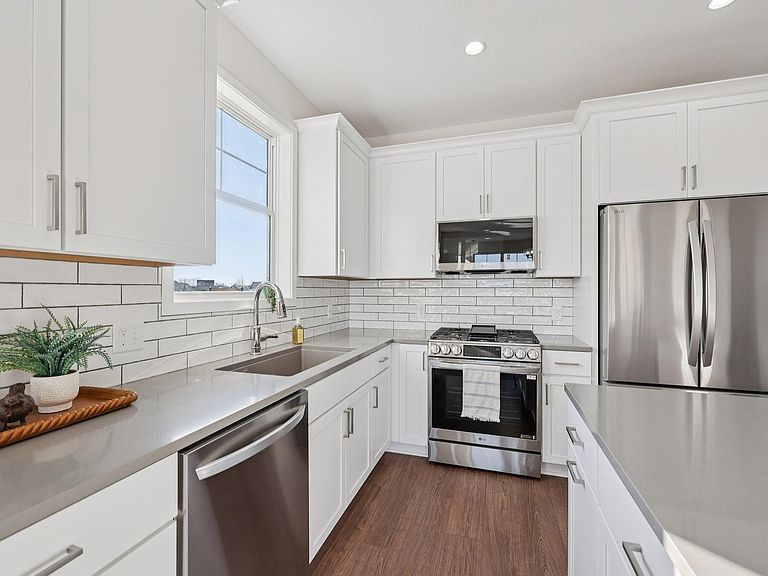
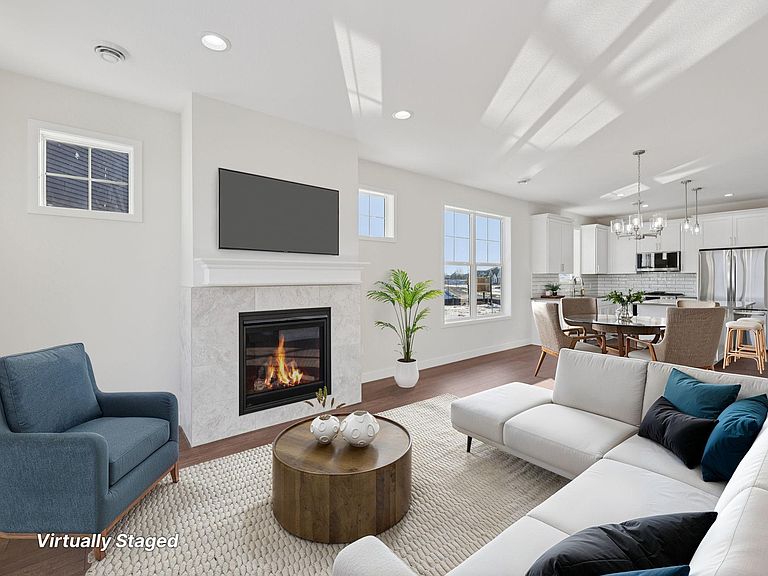
Welcome to the "Bjorn" Rambler plan. This 'To Be Built' home offers 3 bedrooms, 3 bathrooms with open concept from kitchen, dining to living room. Primary bedroom, private primary bath & laundry room are on the main level, 2 bedrooms & oversized family room on the lower level. LP Smart/board and baton siding on the front of the house, 3 stall oversized garage will be sure to please. Construction started July '26 and will be completed in roughly 6 months. Some features in the home can be customized by the buyer!
Getting Around
2
 Car-Dependent
0
 Very Limited Transit
19
 Somewhat Bikeable
Schools
4/10
7/10
8/10
Construction
Condition
- Year built: 2026
Other
- Builder name: Nordic Homes
Type & Style
- Home type: SingleFamily
- Property subType: Single Family
Interior
Appliances
- Appliances included: Air-To-Air Exchanger,Dishwasher,Gas Water Heater,Microwave,Range,Refrigerator,Stainless Steel Appliance(s)
- Laundry features: Laundry Room,Main Level
Basement
- Has basement: Yes
- Basement: Daylight,Drain Tiled,Sump Basket,Sump Pump
Bedroom
- Level: Main
- Area: 154
- Dimensions: 11x14
Bedroom2
- Level: Lower
- Area: 121
- Dimensions: 11x11
Bedroom3
- Level: Lower
- Area: 121
- Dimensions: 11x11
Bedrooms & Bathrooms
- Bedrooms: 3
- Bathrooms: 3
- Full bathrooms: 2
- 1/2 bathrooms: 1
Dining Room
- Level: Main
- Area: 125
- Dimensions: 10x12.5
Family Room
- Level: Lower
- Area: 273
- Dimensions: 13x21
Features
- Number of fireplaces: 1
- Fireplace features: Electric
- Fireplace: Yes
- Finished area below ground: 825
- Finished area above ground: 1,211
Foyer
- Level: Main
- Area: 72
- Dimensions: 6x12
Heating & Cooling
- Heating features: Forced Air
- Cooling features: Central Air
Interior Area
- Total structure area: 2,422
- Total interior livable area: 2,036 sqft
Kitchen
- Level: Main
- Area: 110
- Dimensions: 10x11
Laundry
- Level: Main
- Area: 77
- Dimensions: 7x11
Living Room
- Level: Main
- Area: 162
- Dimensions: 12x13.5
Property
Accessibility
- Accessibility features: None
Details
- Parcel number: 103260002040
- Zoning description: Residential-Single Family
- Foundation area: 1211
Features
- Levels: One
- Stories: 1
Lot
- Lot size: 7,013 sqft
- Lot size dimensions: 76 x 123 x 42 x 113
Parking
- Total spaces: 3
- Parking features: Attached,Asphalt
- Has garage: Yes
- Attached garage spaces: 3
- Covered spaces: 3