



10708 29th St NE, Saint Michael, MN, 55376
About This Home
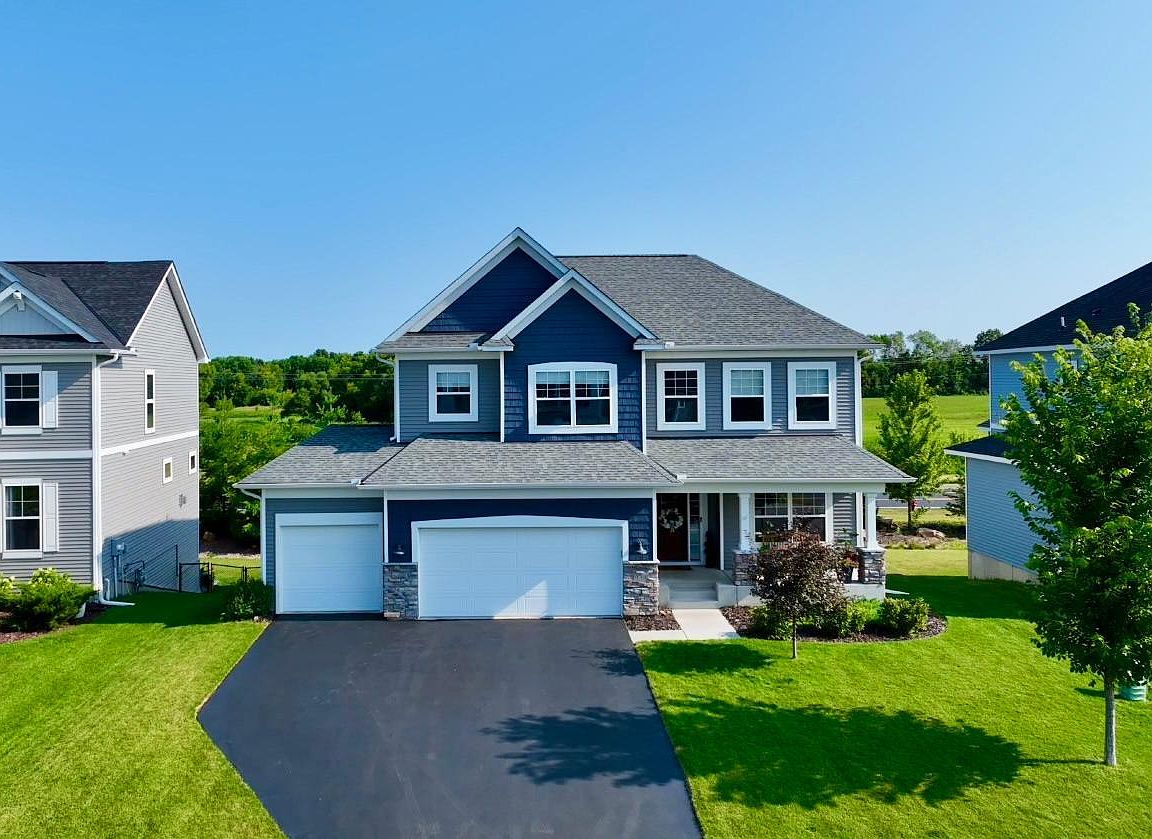
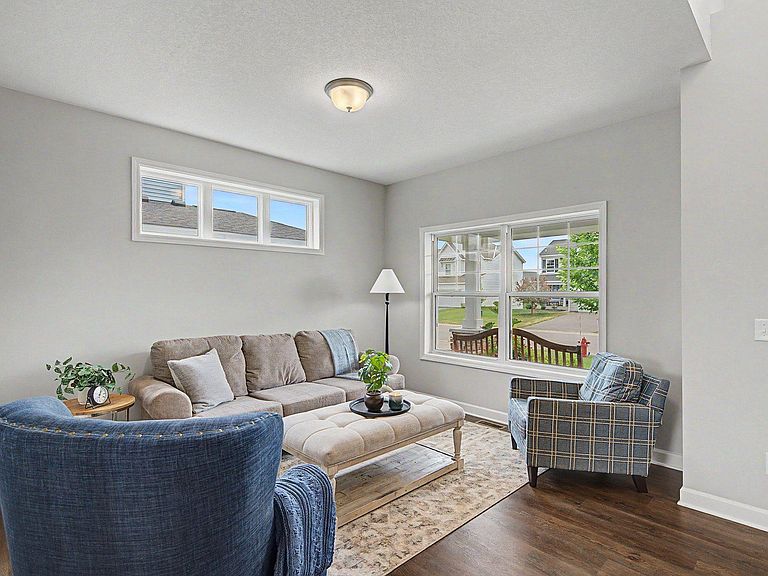
Welcome to this like-new two-story home in the highly desirable Vista Pointe community! Available only due to a corporate relocation, this exceptional home offers over 4,000 finished square feet with 5 bedrooms, 4 bathrooms, and a 3-car garage. Designed for both everyday living and entertaining, the open-concept main level features spacious gathering areas and a beautifully appointed kitchen with a large center island, abundant cabinetry, and generous workspace. The dining area opens to a newly completed maintenance-free composite deck overlooking peaceful greenspace, providing the perfect setting for morning coffee or evening relaxation. Upstairs, you'll find four bedrooms, including a private owner's suite with a luxurious bath and spacious walk-in closet. Two additional bedrooms are connected by a convenient Jack-and-Jill bathroom, while the fourth bedroom offers flexibility for family or guests. The finished walkout lower level provides additional living and entertaining space with direct access to a patio and beautifully landscaped backyard. Combining modern finishes, functional design, and an outstanding location, this move-in-ready home offers the rare opportunity to enjoy nearly new construction without the wait.
Getting Around
 Car-Dependent
 Very Limited Transit
 Somewhat Bikeable
Schools
Construction
Condition
- Year built: 2021
Materials
- Roof: Age 8 Years or Less,Architectural Shingle,Asphalt
- Construction materials: Concrete,Frame
Type & Style
- Home type: SingleFamily
- Property subType: Single Family
Interior
Appliances
- Appliances included: Air-To-Air Exchanger,Dishwasher,Disposal,Dryer,Microwave,Range,Refrigerator,Stainless Steel Appliance(s),Washer
- Laundry features: Laundry Room,Upper Level
Basement
- Has basement: Yes
- Basement: Drain Tiled,Finished,Full,Storage Space,Sump Pump,Walk-Out Access
Bedroom
- Level: Upper
- Area: 270
- Dimensions: 18x15
Bedroom2
- Level: Upper
- Area: 176
- Dimensions: 16x11
Bedroom3
- Level: Upper
- Area: 132
- Dimensions: 12x11
Bedroom4
- Level: Upper
- Area: 132
- Dimensions: 12x11
Bedroom5
- Level: Lower
- Area: 144
- Dimensions: 12x12
Bedrooms & Bathrooms
- Bedrooms: 5
- Bathrooms: 4
- Full bathrooms: 1
- 3/4 bathrooms: 2
- 1/2 bathrooms: 1
Deck
- Level: Main
- Area: 224
- Dimensions: 16x14
Dining Room
- Level: Main
- Area: 195
- Dimensions: 15x13
Features
- Number of fireplaces: 1
- Fireplace features: Gas,Living Room
- Fireplace: Yes
- Finished area below ground: 1,133
- Finished area above ground: 2,952
Flex Room
- Level: Main
- Area: 143
- Dimensions: 13x11
Heating & Cooling
- Heating features: Forced Air
- Cooling features: Central Air
Interior Area
- Total structure area: 4,371
- Total interior livable area: 4,085 sqft
Kitchen
- Level: Main
- Area: 216
- Dimensions: 18x12
Living Room
- Level: Main
- Area: 270
- Dimensions: 18x15
Other
- Level: Main
- Area: 63
- Dimensions: 09x07
Patio
- Level: Lower
- Area: 190
- Dimensions: 19x10
Recreation Room
- Level: Lower
- Area: 420
- Dimensions: 28x15
Storage
- Level: Lower
- Area: 192
- Dimensions: 12x16
Sun Room
- Level: Main
- Area: 160
- Dimensions: 16x10
Sun Room
- Level: Basement
- Area: 160
- Dimensions: 16x10
Property
Accessibility
- Accessibility features: None
Details
- Parcel number: 114364001050
- Zoning description: Residential-Single Family
- Foundation area: 1419
Features
- Levels: Two
- Stories: 2
- Pool features: None
- Patio & porch: Composite Decking,Deck,Patio
- Fencing: None
Lot
- Lot size: 8,494 sqft
- Features: Tree Coverage - Light
- Lot size dimensions: 130 x 65
Parking
- Total spaces: 3
- Parking features: Attached
- Has garage: Yes
- Attached garage spaces: 3
- Covered spaces: 3