



1509 59th Ave S, Grand Forks, ND, 58201
About This Home
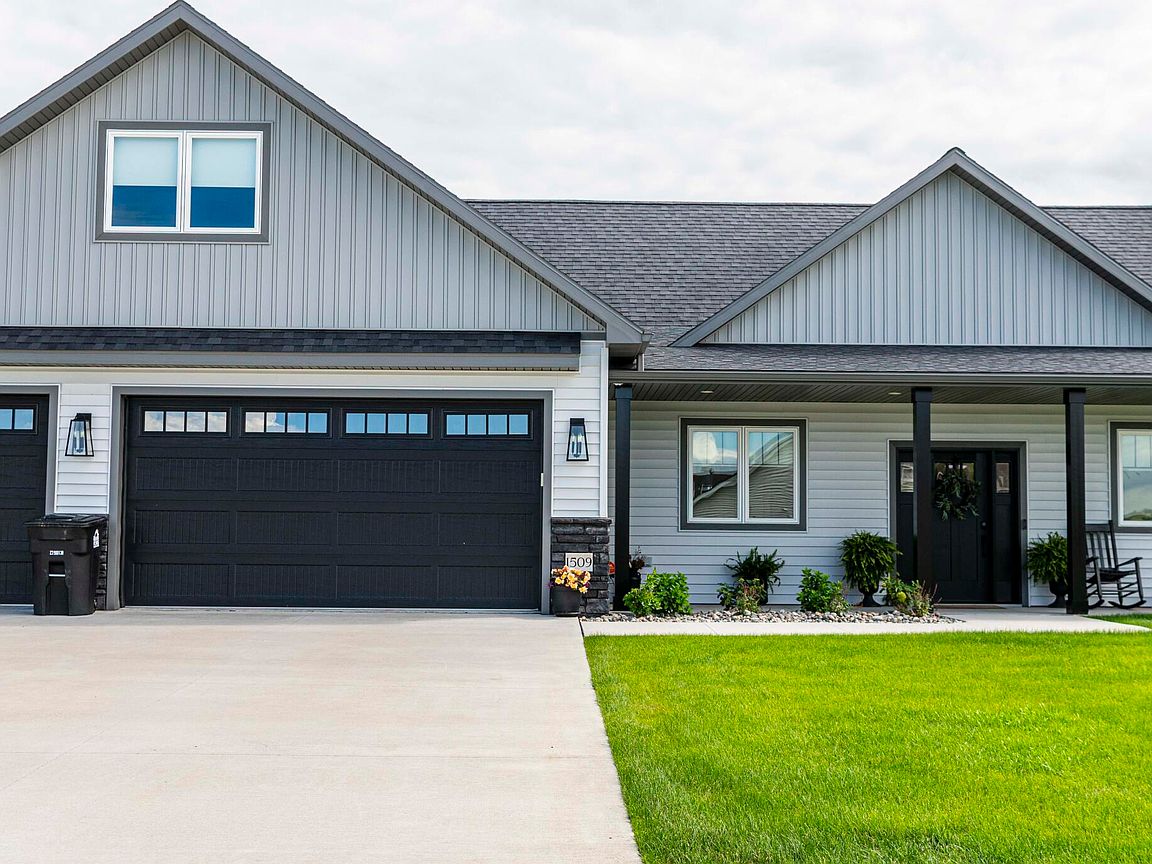
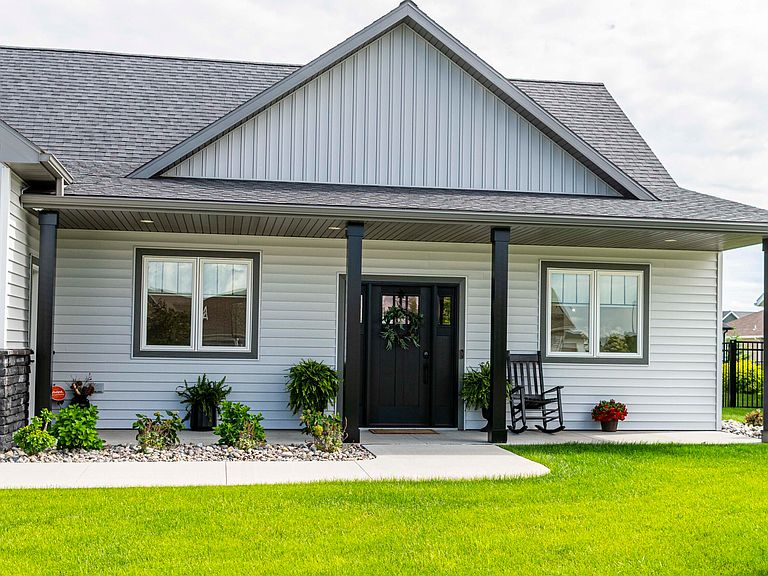
Nestled in a highly desirable neighborhood near King's Walk Golf Course, this stunning, 5 bedroom, 3 bathroom like new home perfectly blends modern luxury with thoughtful everyday functionality. The open-concept main level serves as the heart of the home, featuring a chef-inspired kitchen with an expansive walk-in pantry and custom shelving that seamlessly overlooks a massive great room centered around a beautiful stone gas fireplace. Designed for ultimate convenience, the main floor hosts a private office and a drop-zone mudroom right off the front entrance, alongside a luxurious primary suite and a dedicated laundry room. Upstairs, the versatile living space expands with two spacious bedrooms, a full bathroom, and a large secondary family room complete with a built-in bar that makes it ideal for a media center, game room, or entertaining guest retreat. Situated on an expansive lot with meticulous landscaping and an in-ground sprinkler system, the outdoor oasis boasts a fantastic, covered patio stepping off the dining area for seamless indoor-outdoor entertaining, all complemented by a fully finished three-car garage.
Getting Around
 Car-Dependent
 Minimal Transit
 Somewhat Bikeable
Schools
Construction
Condition
- Year built: 2021
Materials
- Foundation: Slab
- Construction materials: Vinyl Siding
Other
- Builder name: Baron Construction
Type & Style
- Home type: SingleFamily
- Property subType: Residential,Single Family Residence
Interior
Bathroom
- Level: Main
Bathroom
- Level: Second
Bedroom
- Level: Main
Bedroom
- Level: Second
Bedrooms & Bathrooms
- Bedrooms: 5
- Bathrooms: 3
- Full bathrooms: 3
Dining Room
- Level: Main
Family Room
- Level: Main
Family Room
- Level: Second
Features
- Window features: Window Treatments
- Number of fireplaces: 1
- Fireplace: Yes
- Finished area above ground: 3,659
Heating
- Heating features: Has Heating (Unspecified Type)
Interior Area
- Total structure area: 3,659
- Total interior livable area: 3,659 sqft
Kitchen
- Level: Main
Laundry
- Level: Main
Master Bedroom
- Level: Main
Mud Room
- Level: Main
Office
- Level: Main
Property
Details
- Parcel number: 44212701306
Features
- Patio & porch: Patio
Lot
- Lot size: 0.35 Acres
- Lot size dimensions: 88.5 x 170
Parking
- Parking features: Garage Door Opener