

263 Hermitage St #7, Philadelphia, PA, 19127
About This Home
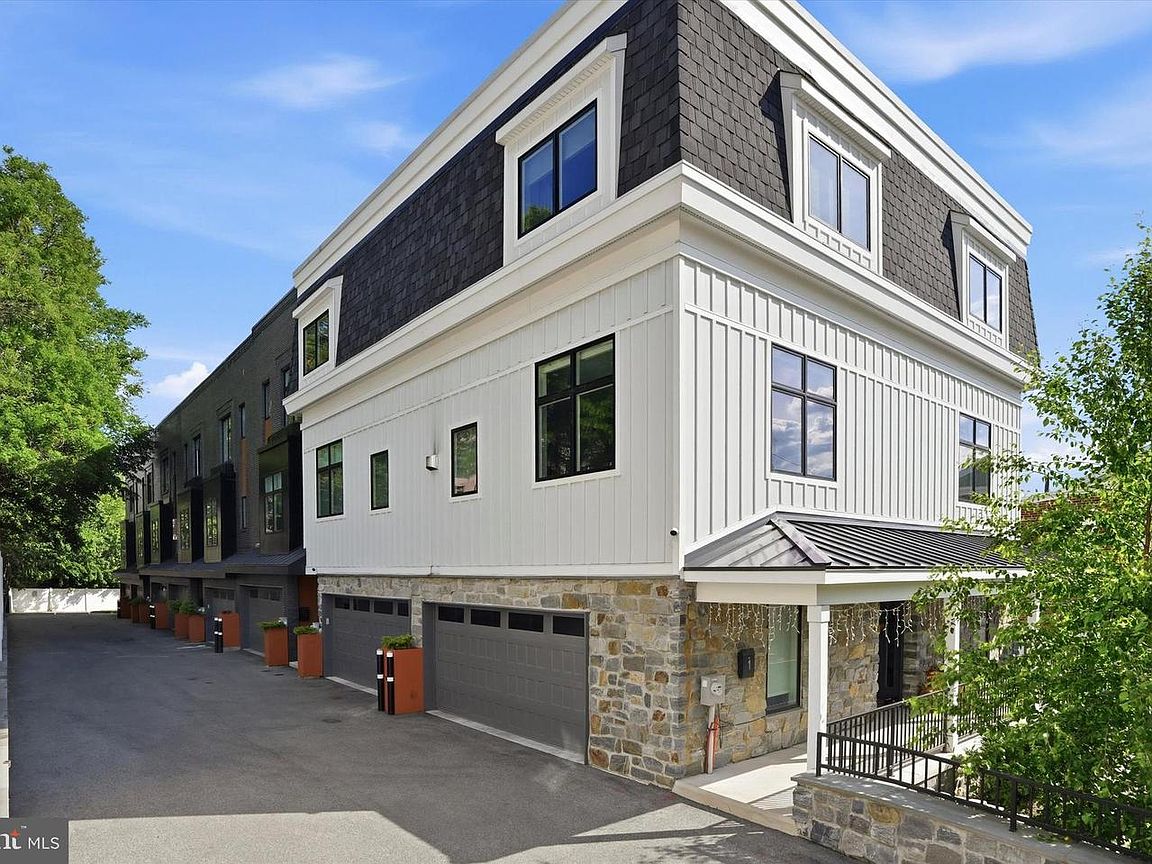
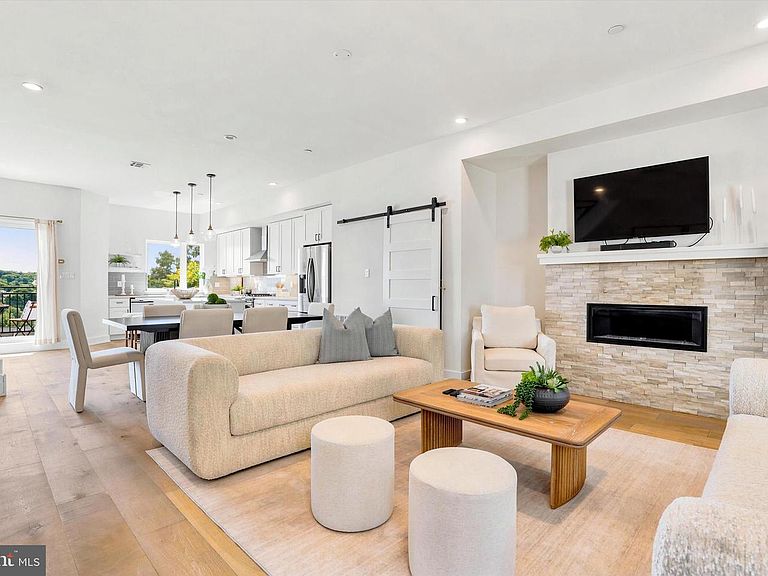
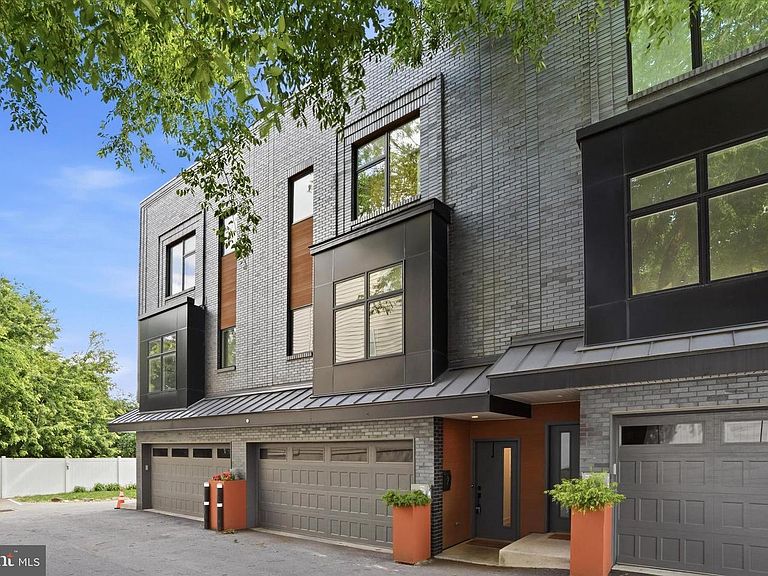
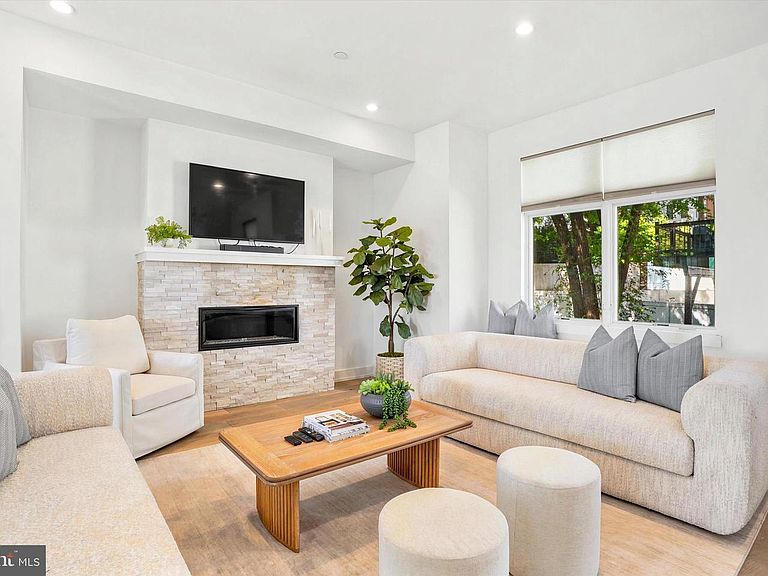
NEW PHENOMENAL PRICE! Elevated luxury meets panoramic views in this perfectly pristine townhome perched high above the Schuylkill River Valley close to downtown Manayunk. Presenting an exceptional 3+ BED, 3 FULL BATH residence with 2 CAR ATTACHED GARAGE offering an unparalleled blend of indoor and outdoor spaces and scenic tranquility. Built in 2021 as the model home for Hermitage Place—an exclusive collection of eight luxury townhomes—Unit #7 features thousands of dollars in PREMIUM BUILDER UPGRADES and with 5 YEARS REMAINING ON THE TAX ABATEMENT, this home offers its new owner substantial financial savings alongside a blend of high-end design and everyday comfort. Tucked away off the street and perched high on the ridge, the property commands panoramic views of Manayunk and beyond, as it integrates indoor and outdoor living across three distinct exterior spaces: Enjoy summer grilling on the main-floor kitchen patio, or retreat to the expansive rooftop deck with an expanded wet bar just steps below; the roof deck can serve as both a peaceful morning yoga sanctuary and a dramatic setting for evening entertaining against a backdrop of beautiful sunsets. The remarkably flexible floor plan spans multiple finished levels. The entry level welcomes you with a spacious foyer, a stylish full bath, and a good sized bedroom—perfectly suited for a private guest suite, in-law quarters, or a large home office. Below, is spacious lower-level family room (or 4th bedroom?) featuring high ceilings, recessed lighting, and abundant storage. The main living floor is a dramatic, sun-drenched showpiece. Soaring ceilings, wide-plank wood flooring, comfy window seat /storage and oversized windows create a bright, airy ambiance, centered around a chic gas fireplace with a stacked stone mantle. Unlike typical narrow city townhomes, this wide layout effortlessly accommodates large, comfortable furniture. The chef’s kitchen is the true centerpiece, boasting a massive Calacatta quartz island, custom cabinetry, stainless steel appliances, a walk-in pantry with a stylish barn door, and custom accent shelving. Above, the upper level is designed as a private sanctuary. The primary suite features a light-filled bedroom, a customized walk-in closet with premium built-ins, and a spa-like bath with an oversized step-in shower and double vanity. A third generous bedroom, a beautifully appointed hall bath, and a dedicated full-sized laundry room complete this spectacular, turn-key home. With all this peaceful tranquillity, you may feel like you’re in a secluded retreat, but you’re actually close to everything: Schuykill River Trail for hikes and bikes, Gorgas Park for fun seasonal community events, downtown Manayunk’s Main Street for great eateries, bars and shops; and regional rail line for a quick ride to Center City Philadelphia. Don’t miss an incredible opportunity to own this “like brand new” exceptional home with all the bells and whistles! Seller hate to go but got relocated for work so they are MOTIVATED!
Getting Around
 Very Walkable
 Some Transit
 Somewhat Bikeable
Schools
Construction
Condition
- Year built: 2021
Materials
- Foundation: Brick/Mortar
- Construction materials: Brick
Notable Dates
- Major remodel year: 2021
Type & Style
- Home type: Townhouse
- Architectural style: Other
- Property subType: Townhouse
Interior
Appliances
- Appliances included: Gas Water Heater
- Laundry features: Upper Level
Basement
- Area: 0
Basement
- Has basement: Yes
- Basement: Finished
Bedrooms & Bathrooms
- Bedrooms: 3
- Bathrooms: 3
- Full bathrooms: 3
- Main level bathrooms: 1
- Main level bedrooms: 1
Features
- Number of fireplaces: 1
- Fireplace: Yes
- Finished area above ground: 2,600
Heating & Cooling
- Heating features: Central,Natural Gas
- Cooling features: Central Air,Natural Gas
Interior Area
- Total structure area: 2,600
- Total interior livable area: 2,600 sqft
Property
Accessibility
- Accessibility features: 2+ Access Exits
Details
- Parcel number: 211426827
- Zoning: RSA5
- Special condition: Standard
Features
- Levels: Four
- Stories: 4
- Pool features: None
- Patio & porch: Roof,Patio,Deck
- Has view: Yes
- View description: Canal,River,Scenic Vista
- Has water view: Yes
- Water view: Canal,River
Lot
- Lot size: 988 sqft
- Lot size dimensions: 0.00 x 45.00
Parking
- Total spaces: 2
- Parking features: Garage Faces Front,Inside Entrance,Attached
- Has garage: Yes
- Attached garage spaces: 2
- Covered spaces: 2