



1848 Scarbrough Cir SW, Concord, NC, 28025
About This Home
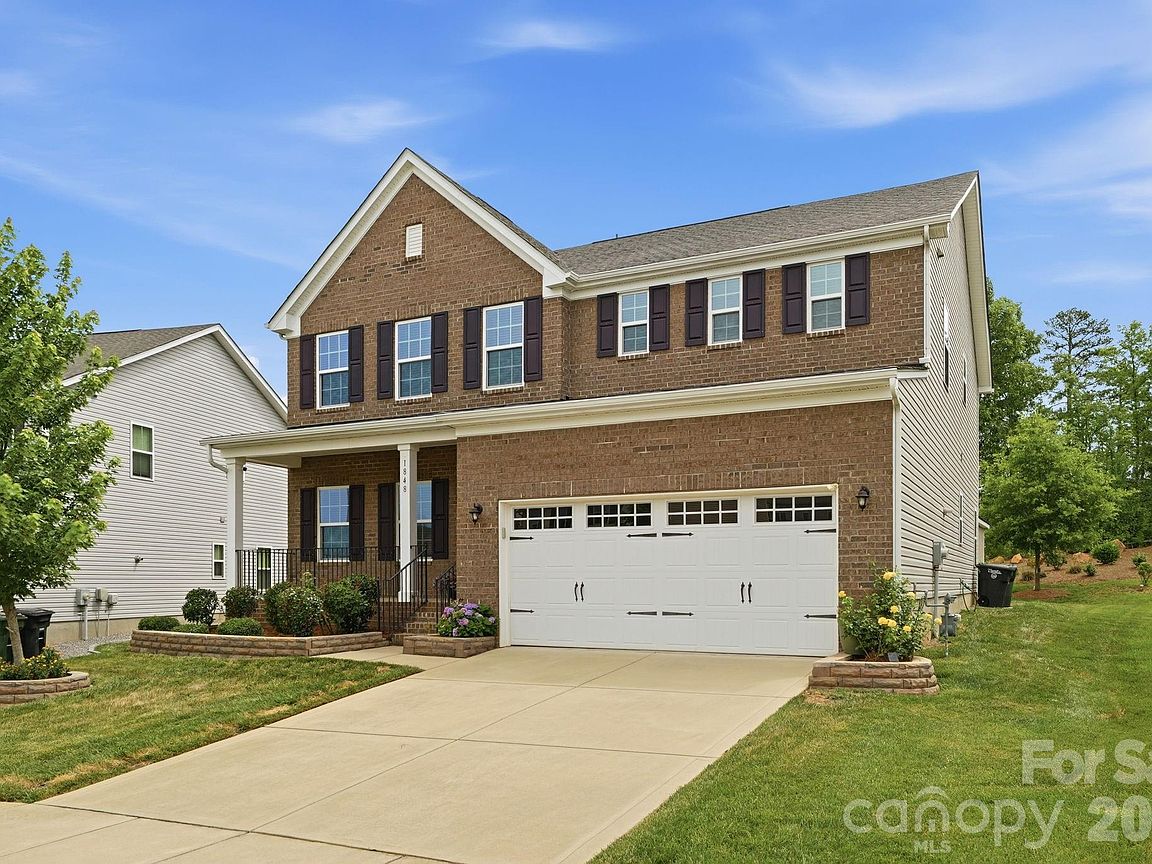
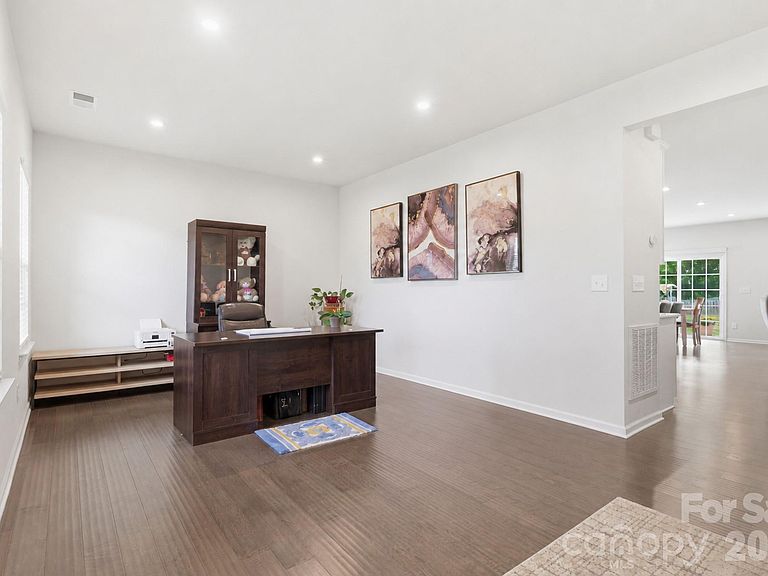
Some homes simply give you more room to live, and 1848 Scarbrough Circle SW is one of them. Offering 5 bedrooms, 3 full baths, this home features a thoughtfully designed floor plan built for today's lifestyle. The open-concept main level centers around a spacious kitchen that flows seamlessly into the living and dining areas, creating the perfect space for everyday living and entertaining. You'll also find a main-level bedroom, a versatile flex space ideal for a home office or playroom, and a convenient drop zone to help keep daily life organized. Upstairs, a large loft provides an additional gathering space, complemented by the spacious primary suite, conveniently located laundry room, and three additional bedrooms that offer flexibility for family and guests. Situated on a generously sized lot, the backyard has been designed as a place to unwind, whether you're enjoying a quiet evening outdoors, hosting friends, or simply relaxing after a long day. Located in a peaceful Concord neighborhood, you'll enjoy being just minutes from shopping, dining, parks, and everyday conveniences while still coming home to a setting that feels calm and inviting.
Getting Around
 Car-Dependent
 No Nearby Transit
 Somewhat Bikeable
Schools
Construction
Condition
- Year built: 2019
Materials
- Foundation: Slab
- Construction materials: Hardboard Siding
Type & Style
- Home type: SingleFamily
- Property subType: Single Family Residence
Interior
Appliances
- Appliances included: Dishwasher,Electric Water Heater,Gas Oven,Gas Range,Microwave
- Laundry features: Inside
Bedroom S
- Level: Main
Bedrooms & Bathrooms
- Bedrooms: 5
- Bathrooms: 3
- Full bathrooms: 3
- Main level bedrooms: 1
Features
- Flooring: Carpet,Tile,Vinyl
- Fireplace features: Family Room
- Finished area below ground: 0
- Finished area above ground: 3,010
Heating & Cooling
- Heating features: Forced Air
- Cooling features: Central Air
Interior Area
- Total structure area: 3,010
- Total interior livable area: 3,010 sqft
Kitchen
- Level: Main
Primary Bedroom
- Level: Upper
Property
Details
- Parcel number: 55276299350000
- Zoning: PUD
- Special condition: Standard
Features
- Levels: Two
- Stories: 2
- Patio & porch: Patio
Lot
- Lot size: 0.17 Acres
Parking
- Total spaces: 2
- Parking features: Driveway,Attached Garage,Garage on Main Level
- Has garage: Yes
- Attached garage spaces: 2
- Covered spaces: 2
- Has uncovered spaces: Yes