



9618 Kartey Ave NW, Concord, NC, 28027
About This Home
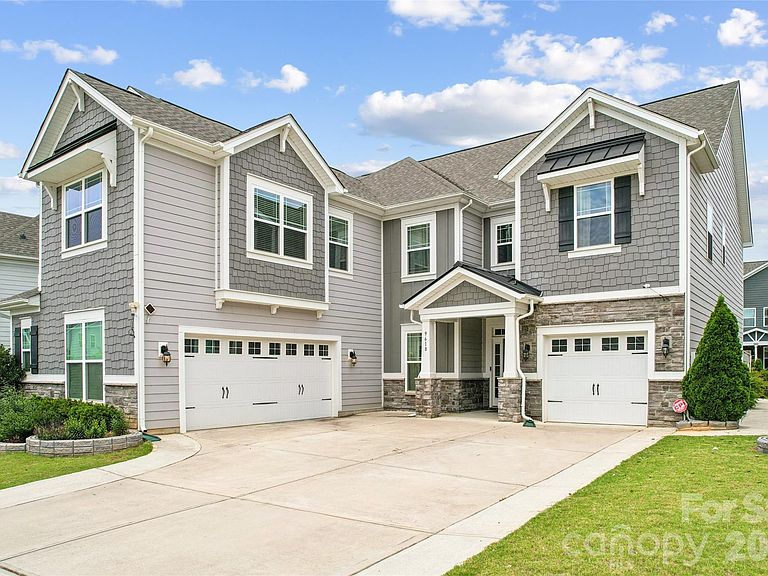
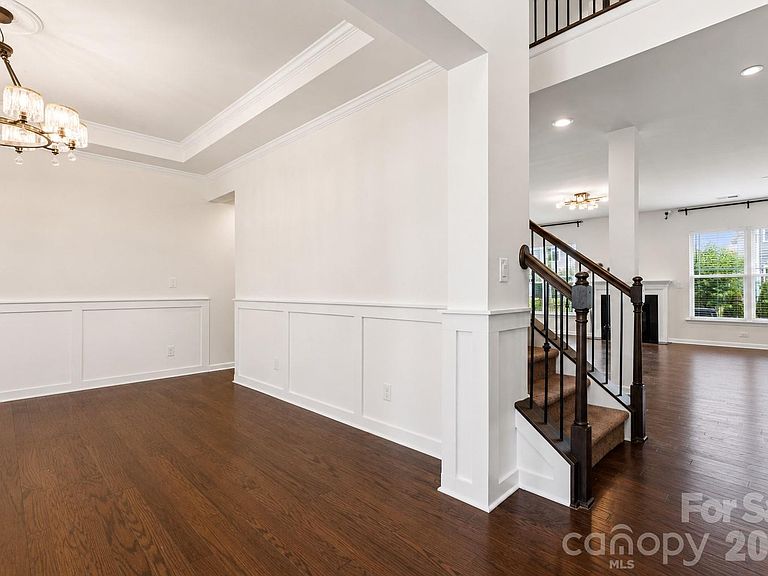
Beautiful and spacious home located in the highly desirable Allen Mills Subdivision, offering exceptional comfort, modern upgrades, and a highly functional layout. This impressive 5-bedroom, 4-bath residence includes a full bedroom and bath on the main level, ideal for guests or multi-generational living. The home has been freshly painted, creating a clean, bright, and move-in-ready feel throughout. The open-concept design is enhanced by abundant natural light and seamless flow between living spaces, making it perfect for both everyday living and entertaining. The upgraded kitchen is a standout feature, showcasing elegant white quartz countertops, which are highly durable, non-porous, and low-maintenance engineered stone surfaces. They are prized for resisting stains, scratches, and heat while offering a clean, modern, and seamless aesthetic. The kitchen also includes modern cabinetry, ample storage, and a spacious layout ideal for cooking and gathering. A convenient butler’s pantry adds additional prep space and organization. Upstairs offers four additional bedrooms plus a large bonus room, which can be easily converted into a media room, playroom, home office, or entertainment space, providing exceptional flexibility for any lifestyle. Located within the sought-after Cox Mill School District, this home combines comfort with a prime location. The property also features a large backyard, perfect for outdoor entertaining, relaxation, or future enhancements. Additional highlights include a rare 3-car garage, access to a community pool, and a well-established neighborhood setting that enhances long-term value. A perfect blend of space, upgrades, and versatility—this beautifully maintained home is truly move-in ready and designed for modern living.
Getting Around
 Car-Dependent
 No Nearby Transit
 Somewhat Bikeable
Schools
Construction
Condition
- Year built: 2020
Materials
- Foundation: Slab
- Construction materials: Fiber Cement
Type & Style
- Home type: SingleFamily
- Property subType: Single Family Residence
Interior
Appliances
- Appliances included: Dishwasher,Dryer,Gas Range,Microwave,Refrigerator,Washer
- Laundry features: In Unit
Bathroom Full
- Level: Main
Bathroom Full
- Level: Upper
Bathroom Full
- Level: Upper
Bathroom Full
- Level: Upper
Bedroom S
- Level: Main
Bedroom S
- Level: Upper
Bedroom S
- Level: Upper
Bedroom S
- Level: Upper
Bedrooms & Bathrooms
- Bedrooms: 5
- Bathrooms: 4
- Full bathrooms: 4
- Main level bedrooms: 1
Bonus Room
- Level: Upper
Dining Room
- Level: Main
Features
- Breakfast Bar,Kitchen Island,Open Floorplan,Pantry
- Finished area below ground: 0
- Finished area above ground: 4,198
Heating & Cooling
- Heating features: Forced Air,Natural Gas
- Cooling features: Central Air
Interior Area
- Total structure area: 4,198
- Total interior livable area: 4,198 sqft
Kitchen
- Level: Main
Laundry
- Level: Main
Living Room
- Level: Main
Primary Bedroom
- Level: Upper
Property
Details
- Parcel number: 46801631870000
- Zoning: PRD
- Special condition: Standard
Features
- Levels: Two
- Stories: 2
Lot
- Lot size: 0.20 Acres
Parking
- Total spaces: 3
- Parking features: Driveway,Attached Garage,Garage Faces Front,Garage on Main Level
- Has garage: Yes
- Attached garage spaces: 3
- Covered spaces: 3
- Has uncovered spaces: Yes