

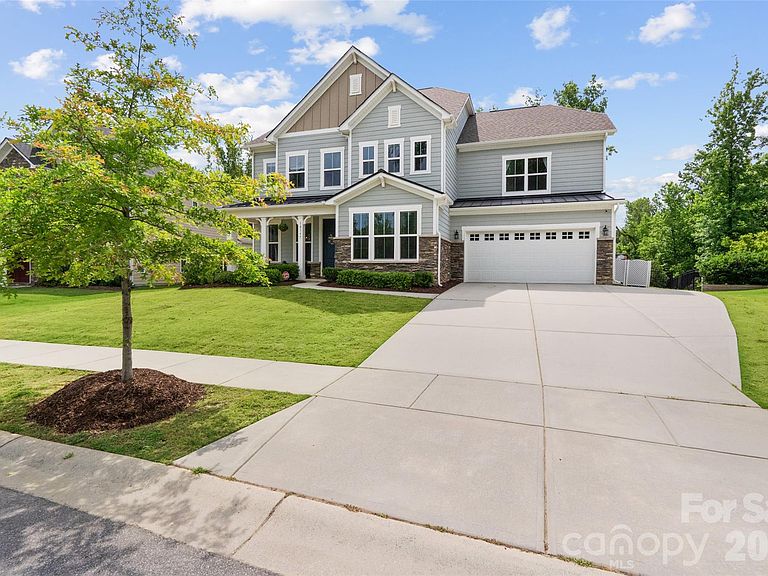


10397 Paper Birch Dr, Charlotte, NC, 28215
About This Home
Rare opportunity to own a Taylor Morrison-built home in Holcomb Woods, situated on a nearly half-acre lot backing to Reedy Creek Nature Preserve, this exceptional property offers over 3,300 square feet of thoughtfully designed living space, including a highly desirable main-level primary suite. Designed for both everyday living and effortless entertaining, the open-concept floor plan centers around a chef’s kitchen featuring a large island with seating, butler’s pantry, walk-in pantry, abundant cabinetry, and seamless flow into the spacious great room. The private primary suite serves as a true retreat, complete with dual vanities, a soaking tub, separate shower, and oversized walk-in closet. A flexible main-level room provides the perfect space for a home office, study, or sitting area. Upstairs, you’ll find three generously sized secondary bedrooms, including one with an ensuite bath, all with walk-in closets. A versatile loft, two full bathrooms, and an impressive walk-in attic provide exceptional flexibility and storage. Timeless curb appeal is showcased through stone, brick, and fiber-cement accents, while covered front and rear porches create inviting outdoor living spaces. The fenced backyard backs directly to Reedy Creek Nature Preserve, offering a rare combination of privacy and peaceful wooded views. Enjoy evenings around the firepit, outdoor dining, or simply relaxing while taking in the natural surroundings. Located in a highly rated school district and just minutes from shopping, dining, and everyday conveniences, this home perfectly balances luxury, privacy, and convenience. With the community pool just a short stroll away, you’ll enjoy resort-style amenities while still having your own private retreat.
Getting Around
 Car-Dependent
 No Nearby Transit
 Somewhat Bikeable
Schools
Construction
Condition
- Year built: 2019
Materials
- Foundation: Slab
- Construction materials: Fiber Cement,Stone
Other
- Builder name: Taylor Morrison
Type & Style
- Home type: SingleFamily
- Property subType: Single Family Residence
Interior
Appliances
- Appliances included: Dishwasher,Disposal,Electric Oven,Microwave,Refrigerator
- Laundry features: Laundry Room
Bathroom Full
- Level: Main
Bathroom Full
- Level: Upper
Bathroom Full
- Level: Upper
Bathroom Half
- Level: Main
Bedroom S
- Level: Upper
Bedroom S
- Level: Upper
Bedroom S
- Level: Upper
Bedrooms & Bathrooms
- Bedrooms: 4
- Bathrooms: 4
- Full bathrooms: 3
- 1/2 bathrooms: 1
- Main level bedrooms: 1
Bonus Room
- Level: Upper
Dining Area
- Level: Main
Dining Room
- Level: Main
Features
- Walk-In Closet(s),Walk-In Pantry
- Flooring: Carpet,Vinyl
- Fireplace features: Gas
- Attic: Walk-In
- Finished area below ground: 0
- Finished area above ground: 3,362
Heating & Cooling
- Heating features: Natural Gas
- Cooling features: Central Air
Interior Area
- Total structure area: 3,362
- Total interior livable area: 3,362 sqft
Kitchen
- Level: Main
Living Room
- Level: Main
Office
- Level: Main
Primary Bedroom
- Level: Main
Property
Details
- Parcel number: 55055744210000
- Zoning: RH
- Special condition: Standard
Features
- Levels: Two
- Stories: 2
- Patio & porch: Covered,Front Porch,Rear Porch
- Fencing: Back Yard
Lot
- Lot size: 0.45 Acres
Parking
- Total spaces: 2
- Parking features: Attached Garage,Garage on Main Level
- Has garage: Yes
- Attached garage spaces: 2
- Covered spaces: 2