




4177 Olivia Ln, Rockwell, NC, 28138
About This Home
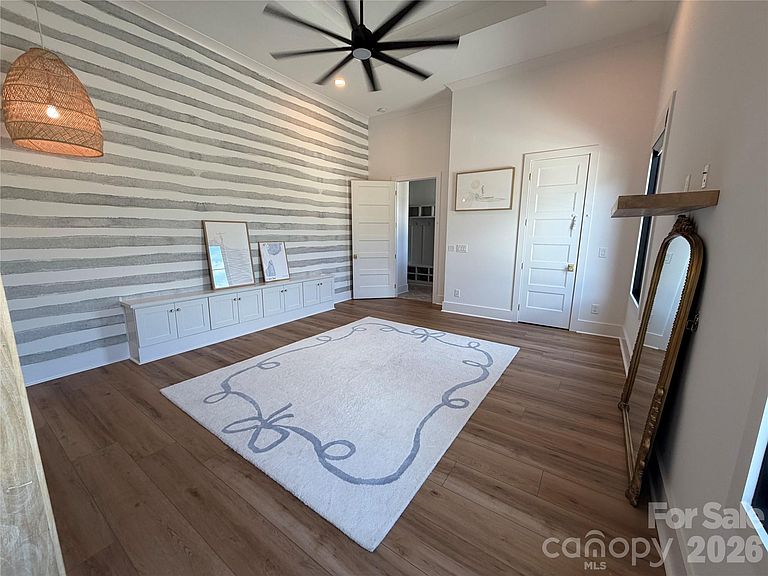
Custom Home on over 4 acres with upgrades like no other. You will be impressed with the custom 10ft steel door as you enter the home with 12ft ceilings throughout the first floor. Upon entry you will be able to see the extra large custom salt water pool with spill over spa and water slide through one of the three 8ft tall sliding glass doors. This home has a beautiful open layout and exceptional space for indoor/outdoor entertaining. As you look toward the kitchen you will see the floor to ceiling custom inset cabinets with marble countertops and backsplash. There is a huge custom island made out of rift saw white oak. Through the kitchen is the pantry and mudroom and behind the kitchen is a great playroom with storage cabinets. On the opposite side of the house you will find private hallway that leads to the 17ft x 23ft primary bedroom with access to the covered patio. The primary bathroom boost a wet room with a soaking tub and dual shower heads. There is a custom white oak vanity and an extra make up area as well. Last on the list is the huge closet with built in dresser. As you venture up the custom staircase to the second floor you will still have that luxury feeling with 10ft ceilings and 8ft doors. There are 4 bedrooms and 3 full bathrooms on this level as well as a wet bar area in the huge bonus room. As you leave the main house and go to the pool house you will keep the fun going with an indoor trampoline and basketball goal. This was built so the fun does not stop on a cold or rainy day. There is a full kitchen, laundry room, 2 full bathrooms and a loft area. Other upgrades that are included are the pool house is wired for a suana, it has surround sound speakers, multiple tvs and is wired to have a RV or 5th wheel hooked behind it. There is to much to list so make an appointment to see this one of a kind property Drone link https://www.dropbox.com/scl/fo/o7vgr49p6io047a1fq3yz/AJ_kF0HwTPeBRPYlNH1NwSU?rlkey=lnb7ya8av7d1la861527ttxzz&st=kq6oktul&dl=0
Getting Around
 Car-Dependent
 Very Limited Transit
 Somewhat Bikeable
Schools
Construction
Condition
- Year built: 2020
Materials
- Foundation: Slab
- Construction materials: Brick Full,Hardboard Siding
Type & Style
- Home type: SingleFamily
- Property subType: Single Family Residence
Interior
Appliances
- Appliances included: Dishwasher,Disposal,Double Oven,Exhaust Hood,Filtration System,Gas Cooktop,Gas Oven,Gas Water Heater,Microwave,Refrigerator with Ice Maker,Tankless Water Heater,Wall Oven,Water Softener
- Laundry features: Laundry Room,Upper Level
Bathroom Full
- Level: Main
Bathroom Full
- Level: Upper
Bathroom Full
- Level: Upper
Bathroom Full
- Level: Upper
Bathroom Full
- Level: 2nd Living Quarters
Bathroom Full
- Level: 2nd Living Quarters
Bathroom Half
- Level: Main
Bedroom S
- Level: Upper
Bedroom S
- Level: Upper
Bedroom S
- Level: Upper
Bedroom S
- Level: Upper
Bedrooms & Bathrooms
- Bedrooms: 5
- Bathrooms: 7
- Full bathrooms: 6
- 1/2 bathrooms: 1
- Main level bedrooms: 1
Bonus Room
- Level: Upper
Dining Room
- Level: Main
Features
- Kitchen Island,Open Floorplan,Pantry,Walk-In Closet(s),Total Primary Heated Living Area: 5204
- Window features: Insulated Windows,Window Treatments
- Flooring: Tile,Vinyl
- Fireplace features: Family Room,Gas Unvented,Gas Vented,Primary Bedroom,Propane
- Finished area below ground: 0
- Finished area above ground: 5,204
Heating & Cooling
- Heating features: Central
- Cooling features: Central Air
Interior Area
- Total structure area: 5,204
- Total interior livable area: 7,642 sqft
Laundry
- Level: Upper
Laundry
- Level: 2nd Living Quarters
Living Room
- Level: Main
Loft
- Level: Upper
Office
- Level: 2nd Living Quarters
Other
- Level: 2nd Living Quarters
Other
- Level: 2nd Living Quarters
Play Room
- Level: Main
Primary Bedroom
- Level: Main
Property
Details
- Parcel number: 56731174190000
- Zoning: AO
- Special condition: Standard
- Other equipment: Generator,Surround Sound
- Exclusions: See attachments
Features
- Levels: Two
- Stories: 2
- Pool features: Heated,In Ground,Pool/Spa Combo,Salt Water
- Patio & porch: Covered,Front Porch,Rear Porch
- Exterior features: In-Ground Irrigation
- Has spa: Yes
- Fencing: Back Yard
Lot
- Lot size: 4.11 Acres
- Lot size dimensions: 752 x 276 x 642 x 104 x 41 x 50 x 113
Parking
- Total spaces: 3
- Parking features: Driveway,Attached Garage,RV Access/Parking,Garage on Main Level
- Has garage: Yes
- Attached garage spaces: 3
- Covered spaces: 3
- Has uncovered spaces: Yes
Climate Risk is Financial Risk
Every home has a financial story beyond the listing price. Below, you’ll see the climate risks that could affect this property — and in Bills & Affordability, how those risks may influence repairs, insurance, utilities, and long-term value.
Biggest Threats for This Home
- Ice Storm

- Inland Flooding

- Lightning

- Tornado

- Winter Weather

How This Home’s Risks Compare
FEMA Declared Disasters in Cabarrus County and North Carolina
Understanding the Costs
Financial advisors generally recommend spending no more than 30% of your gross household income on housing costs. In practice, many households stretch to 35% or beyond — especially in high-cost markets.
Estimated Costs Today
| Monthly | Annual | |
|---|---|---|
| Mortgage | $7,584 | $91,008 |
| Home Insurance * | $785 | $9,420 |
| Property Taxes | $803 | $9,636 |
| Electricity | $711 | $8,541 |
| Total | $9,883 | $118,596 |
Income You'd Need if You Spent...
North Carolina FAIR Plan Programs



How Costs Could Change Over Time
Climate risk is quickly impacting all of the major home ownership costs. Adjust the growth rates and percentage of income spent on housing below to see how your housing costs could change over the next 10 years — and what income you'd need to keep up.
Comparing Against the Market
Price Per Sq Ft
vs Other Active Listings
Avg $/sqft
vs Homes Sold Last Month
Median $/sqft
Current Market Trends
Median Price Per Square Foot
The median price per square foot of homes sold in this area each month. Compare this to this listing's price per square foot to gauge whether the home is priced in line with recent sales.
Historicals for This Listing
Zestimate History ($/sqft)
Price History
| Date | Event | Price |
|---|---|---|
| 2026-07-16 | Listed for sale | $1,499,900 |
| 2019-12-31 | Sold | $65,000 |
 View on Zillow