
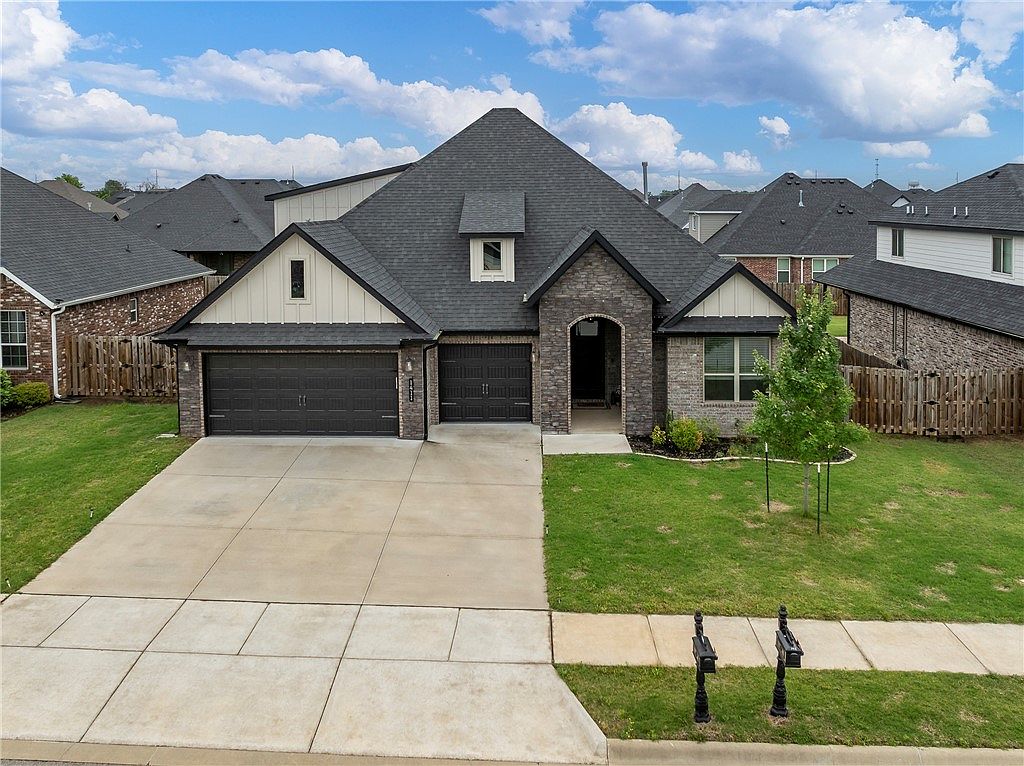


1411 Ocean Dr, Centerton, AR, 72719
About This Home
Lender credit up to $3,000 available to be used for closing costs or interest rate buy-down! Welcome home to this like-new 5 bedroom, 3 bathroom home offering the perfect blend of space and comfort. The open layout features spacious living area, natural lighting, beautiful granite countertops, stainless steel appliances, large pantry, and an eat in kitchen. The expansive primary suite is a thoughtfully designed layout connecting the primary closet directly to the laundry room for added convenience. Upstairs features the 5th bedroom complete with its own en suite bathroom and walk-in closet — perfect for a media room, or private retreat. Step outside to enjoy the flat backyard featuring an outdoor fireplace, ideal for relaxing evenings and entertaining year-round. Be sure to check out the community clubhouse, pool, and fully stocked pond! Close to schools and minutes from Downtown Bentonville. Schedule your showing today! Welcome home!
Getting Around
 Car-Dependent
 Very Limited Transit
 Somewhat Bikeable
Schools
Construction
Condition
- Year built: 2022
Materials
- Foundation: Slab
- Roof: Architectural,Shingle
- Construction materials: Brick
Type & Style
- Home type: SingleFamily
- Property subType: Single Family Residence
Interior
Appliances
- Appliances included: Counter Top,Dishwasher,Electric Oven,Gas Cooktop,Disposal,Gas Water Heater,Microwave,Refrigerator,Range Hood
- Laundry features: Washer Hookup,Dryer Hookup
Bedrooms & Bathrooms
- Bedrooms: 5
- Bathrooms: 3
- Full bathrooms: 3
Features
- Attic,Ceiling Fan(s),Eat-in Kitchen,Granite Counters,Pantry,Programmable Thermostat,Split Bedrooms,Storage,Walk-In Closet(s),Window Treatments
- Window features: Double Pane Windows,Blinds
- Flooring: Carpet,Tile,Wood
- Number of fireplaces: 2
- Fireplace features: Gas Log,Living Room,Outside
- Fireplace: Yes
Heating & Cooling
- Heating features: Central,Gas
- Cooling features: Central Air
Interior Area
- Total structure area: 2,660
- Total interior livable area: 2,660 sqft
Property
Details
- Parcel number: 0605886000
- Special condition: None
Features
- Levels: Two
- Stories: 2
- Pool features: Pool,Community
- Patio & porch: Covered,Patio
- Exterior features: Concrete Driveway
- Fencing: Back Yard,Fenced,Privacy,Wood
- Waterfront features: None
Lot
- Lot size: 8,712 sqft
- Features: Cleared,City Lot,Level,Subdivision
Parking
- Total spaces: 3
- Parking features: Attached,Garage,Garage Door Opener
- Has garage: Yes
- Covered spaces: 3