



1501 Westridge Ln, Centerton, AR, 72719
About This Home
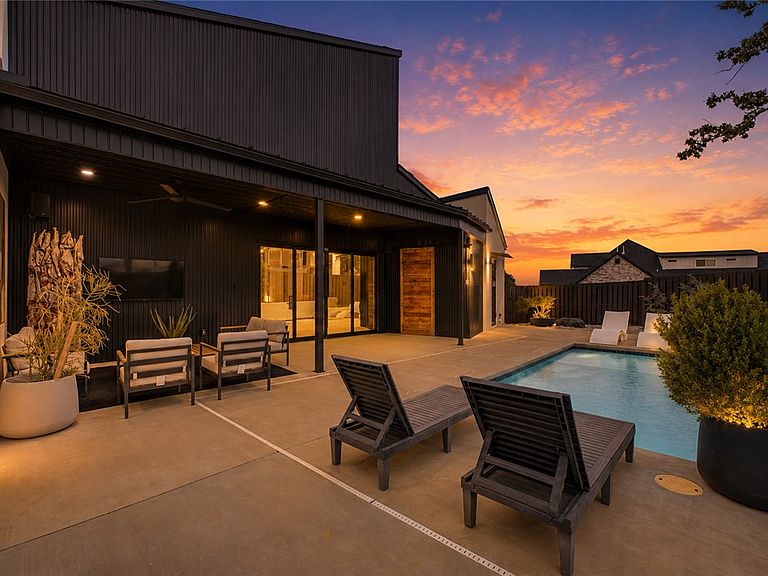
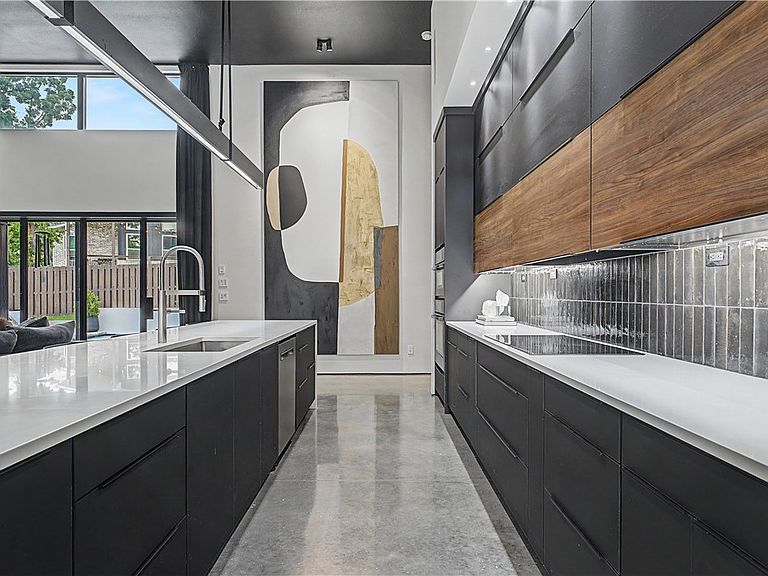
An architectural masterpiece celebrating fine art and sophisticated living. The 14' island with designer chandelier anchors the gourmet kitchen, featuring custom appliances, 6' refrigerator, & hidden pantry. Soaring 15' ceilings, custom cabinetry, & designer lighting flow seamlessly through accordion doors to the resort-style backyard. Spa-inspired primary suite showcases a double-headed shower, walk-in closet with integrated laundry & desk. Smart home technology includes zoned climate control with mini-splits, continuous hot water, direct internet for all TVs, 220 EV charging. A dedicated fitness room, flex room with exterior access and dog door, dual laundries, & oversized epoxy garage with sink and built-ins. The resort-ready backyard includes a pool, a wired patio for sound and TV, custom landscaping, and a covered patio. Architectural details include gallery walls with spotlighting, casement windows, steel accent doors, pivot entry, and polished concrete floors. In the prestigious gated Westridge community.
Getting Around
 Car-Dependent
 Very Limited Transit
 Somewhat Bikeable
Schools
Construction
Condition
- Year built: 2023
Materials
- Foundation: Slab
- Roof: Architectural,Shingle
- Construction materials: Metal Siding,Stucco
Type & Style
- Home type: SingleFamily
- Property subType: Single Family Residence
Interior
Appliances
- Appliances included: Built-In Range,Built-In Oven,Convection Oven,Counter Top,Double Oven,Dryer,Dishwasher,Electric Cooktop,Exhaust Fan,Electric Oven,Electric Water Heater,Disposal,Gas Water Heater,Hot Water Circulator,Other,Refrigerator,Range Hood,Smooth Cooktop,Self Cleaning Oven,See Remarks,Washer
- Laundry features: Washer Hookup,Dryer Hookup
Bedrooms & Bathrooms
- Bedrooms: 3
- Bathrooms: 4
- Full bathrooms: 3
- 1/2 bathrooms: 1
Features
- Attic,Wet Bar,Built-in Features,Ceiling Fan(s),Cathedral Ceiling(s),Eat-in Kitchen,Split Bedrooms,Walk-In Closet(s),Window Treatments,Storage
- Window features: Double Pane Windows,Blinds,Drapes
- Flooring: Concrete
- Number of fireplaces: 1
- Fireplace features: Family Room
- Fireplace: Yes
Heating & Cooling
- Heating features: Central,Gas
- Cooling features: Central Air,Electric
Interior Area
- Total structure area: 3,331
- Total interior livable area: 3,331 sqft
Property
Details
- Parcel number: 0606216000
- Zoning description: Residential
- Special condition: None
Features
- Levels: One
- Stories: 1
- Private pool: Yes
- Pool features: Gunite,In Ground,Pool,Private,Community
- Patio & porch: Covered,Patio
- Exterior features: Concrete Driveway
- Fencing: Back Yard,Privacy,Wood
- Has view: Yes
- Waterfront features: None
Lot
- Lot size: 0.31 Acres
- Features: Cleared,Corner Lot,Landscaped,Subdivision,Views
Parking
- Total spaces: 2
- Parking features: Attached,Garage,Garage Door Opener
- Has garage: Yes
- Covered spaces: 2