


10862 NE 140th St, Cassoday, KS, 66842
About This Home
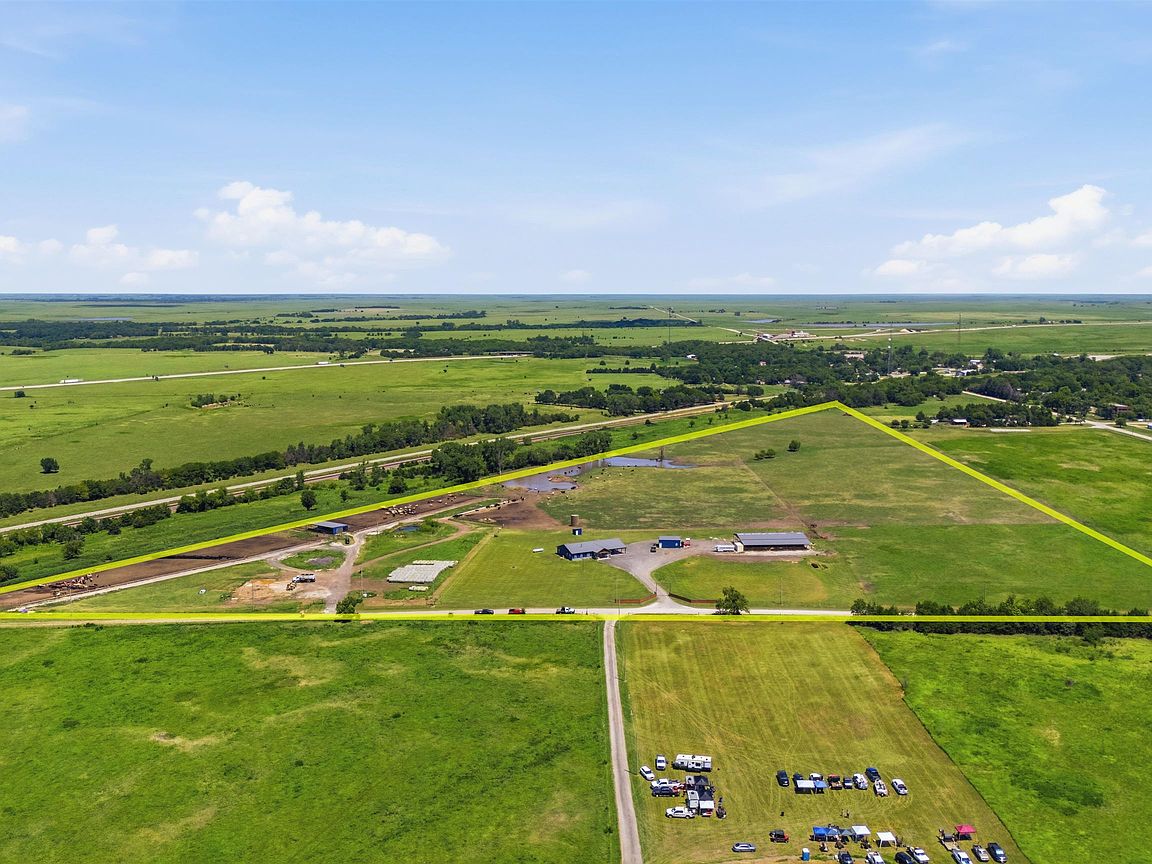
Welcome to an extraordinary Flint Hills ranch where luxury country living, modern farmhouse design, and business opportunity come together on approximately 40+/- picturesque acres. This beautifully crafted 5-bedroom, stick-built barndominium offers the character buyers love, while delivering the quality construction and upscale finishes expected in a custom home. Inside, the thoughtfully designed floor plan features soaring ceilings, abundant natural light, sliding barn doors, and expansive open-concept living spaces that create a warm, inviting atmosphere. The chef's kitchen is the heart of the home, showcasing custom cabinetry, generous workspace, and seamless flow into the dining and living areas, perfect for entertaining or everyday life. A spacious drop zone, oversized laundry room with dog wash, and ample storage provide exceptional functionality for country living. A separate bedroom wing creates privacy and comfort for family and guests while preserving a peaceful primary suite retreat. Large windows throughout the home capture breathtaking panoramic views of the rolling Flint Hills, bringing the beauty of the surrounding prairie indoors. Step outside to enjoy a covered patio overlooking the Kansas countryside, where spectacular sunrises, sunsets, and abundant wildlife become part of daily life. For livestock producers and entrepreneurs, this property is uniquely equipped with substantial cattle feeding infrastructure, including well-maintained pens and facilities designed for efficient operation (including a new 60'x100' horse barn).The existing turnkey cattle business is available for purchase separately, offering an exceptional opportunity for buyers seeking an income-producing operation. Alternatively, with an acceptable offer, the seller is willing to remove the bunks and pens, broadcast native grass seed, and restore the acreage to beautiful Flint Hills pasture, making the property equally attractive as a horse property, homesteading paradise, recreational ranch, or private country estate. Additional highlights include private setting with no through traffic thanks to the closure of 140th Road at the railroad tracks. The property offers quiet surroundings now that the railroad has eliminated train whistles. Convenient access to Highway 177 and the Kansas Turnpike (I-35) makes for easy hauling of livestock, horses, equipment, or trailers. Whether you're searching for a Kansas ranch, horse property, homestead, cattle operation, country estate, or simply a peaceful home on acreage in the heart of the Flint Hills, this remarkable property offers endless possibilities. Experience the perfect balance of luxury, functionality, privacy, and productivity. Schedule your private showing today and discover everything this exceptional Flint Hills property has to offer. Please see features sheet attached to listing for building sizes and details.
Getting Around
 Car-Dependent
 Very Limited Transit
 Somewhat Bikeable
Schools
Construction
Condition
- Year built: 2021
Materials
- Foundation: None
- Roof: Metal
- Construction materials: Frame
Type & Style
- Home type: SingleFamily
- Property subType: Single Family Onsite Built
Interior
Appliances
- Appliances included: Dishwasher,Disposal,Microwave,Refrigerator,Range,Washer,Dryer,Water Softener Owned,Water Purifier
- Laundry features: Main Level
Basement
- Basement: None
Bedroom
- Level: Main
- Area: 128.25
- Dimensions: 13.5x9.5
Bedroom
- Level: Main
- Area: 118.75
- Dimensions: 12.5x9.5
Bedroom
- Level: Main
- Area: 118.75
- Dimensions: 12.5x9.5
Bedroom
- Level: Main
- Area: 126
- Dimensions: 14x9
Bedrooms & Bathrooms
- Bedrooms: 5
- Bathrooms: 3
- Full bathrooms: 3
Family Room
- Level: Main
- Area: 352.5
- Dimensions: 15x23.5
Features
- Ceiling Fan(s),Walk-In Closet(s)
- Window features: Window Coverings-Part
- Number of fireplaces: 1
- Fireplace features: One,Glass Doors
- Fireplace: Yes
- Finished area below ground: 0
- Finished area above ground: 3,050
Heating & Cooling
- Heating features: Forced Air,Zoned,Natural Gas,Propane Rented,Wood
- Cooling features: Central Air,Electric
Interior Area
- Total interior livable area: 3,050 sqft
Kitchen
- Level: Main
- Area: 210
- Dimensions: 14x15
Laundry
- Level: Main
- Area: 126
- Dimensions: 14x9
Living Room
- Level: Main
- Area: 470
- Dimensions: 23.5x20
Master Bedroom
- Level: Main
- Area: 203.5
- Dimensions: 18.5x11
Mud Room
- Level: Main
- Area: 89.05
- Dimensions: 6.5x13.7
Storage
- Level: Main
- Area: 306.8
- Dimensions: 23.6x13
Property
Details
- Parcel number: 0252200000005020
Features
- Levels: One
- Stories: 1
- Exterior features: Irrigation Well
- Fencing: Other
Lot
- Lot size: 41.30 Acres
- Features: Irregular Lot
Parking
- Total spaces: 2
- Parking features: Attached,Carport
- Has garage: Yes
- Attached garage spaces: 2
- Covered spaces: 2
Climate Risk is Financial Risk
Every home has a financial story beyond the listing price. Below, you’ll see the climate risks that could affect this property — and in Bills & Affordability, how those risks may influence repairs, insurance, utilities, and long-term value.
Biggest Threats for This Home
- Hail

- Ice Storm

- Strong Wind

- Tornado

- Wildfire

- Winter Weather

- Cold Wave

- Drought

- Heat Wave

- Inland Flooding

How This Home’s Risks Compare
FEMA Declared Disasters Across Kansas Counties
Understanding the Costs
Financial advisors generally recommend spending no more than 30% of your gross household income on housing costs. In practice, many households stretch to 35% or beyond — especially in high-cost markets.
Estimated Costs Today
| Monthly | Annual | |
|---|---|---|
| Mortgage | $4,045 | $48,540 |
| Home Insurance * | $1,120 | $13,440 |
| Property Taxes | $980 | $11,760 |
| Electricity | $243 | $2,922 |
| Total | $6,388 | $76,656 |
Income You'd Need if You Spent...
Kansas FAIR Plan Programs
How Costs Could Change Over Time
Climate risk is quickly impacting all of the major home ownership costs. Adjust the growth rates and percentage of income spent on housing below to see how your housing costs could change over the next 10 years — and what income you'd need to keep up.
Comparing Against the Market
Price Per Sq Ft
vs Other Active Listings
Avg $/sqft
vs Homes Sold Last Month
Median $/sqft
Current Market Trends
Median Price Per Square Foot
The median price per square foot of homes sold in this area each month. Compare this to this listing's price per square foot to gauge whether the home is priced in line with recent sales.
Historicals for This Listing
Zestimate History ($/sqft)
Price History
No price history available
 View on Zillow