
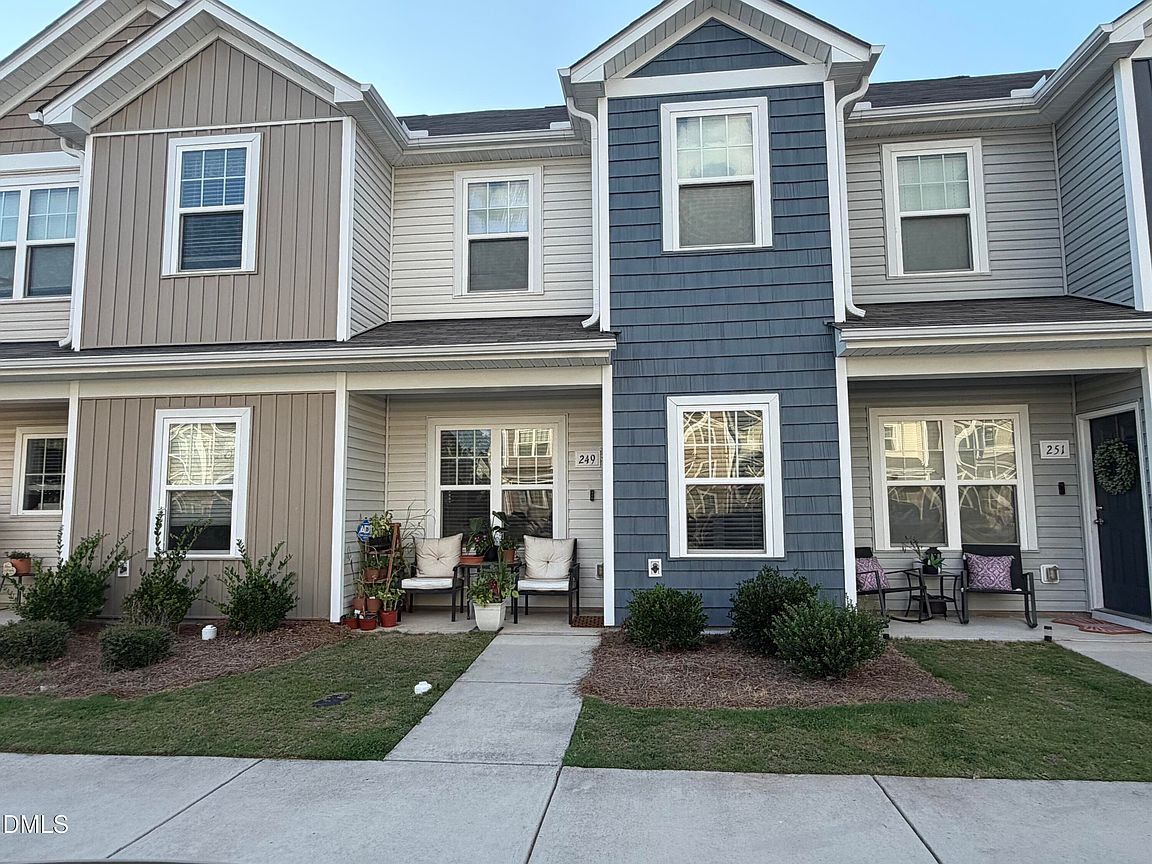


249 Yorktown Ln, Sanford, NC, 27330
2beds
3baths
1,075sqft
$210,000
$195price/sqft
$1,580/moest. monthly cost
$63,200/yrincome needed
About This Home
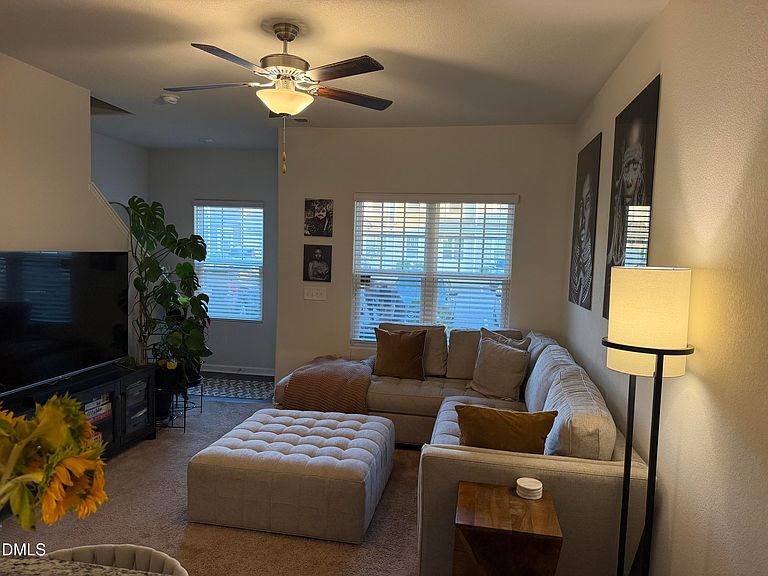
*Price improvement* Seller wants to make this a perfect starter home or great investment property. USDA eligibility with just a quick hop on to US1 for easy access for travel. Welcome to this charming 2-bedroom, 2.5-bathroom townhouse nestled in the Carthage Colonies community of Sanford, NC. This residence offers functional living space with two full bedrooms and an additional half bath, providing comfortable accommodations and convenient layout. The townhouse format presents a smart choice for those seeking straightforward maintenance and streamlined property ownership. Discover convenient living in Sanford's established Carthage Colonies community.
Getting Around
0
 Car-Dependent
0
 Very Limited Transit
15
 Somewhat Bikeable
Schools
5/10
7/10
3/10
Construction
Condition
- Year built: 2021
Materials
- Foundation: Concrete,Slab
- Roof: Shingle
- Construction materials: Board & Batten Siding,Concrete,Shake Siding,Vertical Siding,Vinyl Siding
Other
- Builder name: LGI Homes
Type & Style
- Home type: Townhouse
- Architectural style: A-Frame, Traditional
- Property subType: Townhouse,Residential
Interior
Appliances
- Appliances included: Dishwasher,Disposal,Electric Cooktop,Electric Oven,Electric Range,Free-Standing Electric Range,Free-Standing Range,Free-Standing Refrigerator,Ice Maker,Microwave,Range,Refrigerator,Stainless Steel Appliance(s)
- Laundry features: Laundry Room,Lower Level
Bedrooms & Bathrooms
- Bedrooms: 2
- Bathrooms: 3
- Full bathrooms: 2
- 1/2 bathrooms: 1
Features
- Bathtub/Shower Combination,Breakfast Bar,Ceiling Fan(s),Granite Counters,Kitchen Island,Kitchen/Dining Room Combination,Open Floorplan,Pantry,Recessed Lighting,Stone Counters,Walk-In Closet(s)
- Door features: Sliding Doors
- Window features: Blinds
- Flooring: Carpet,Vinyl,Tile,Wood
- Finished area below ground: 0
- Finished area above ground: 1,075
- Common walls with other units/homes: 2+ Common Walls, No One Above, No One Below
Heating & Cooling
- Heating features: Central,None
- Cooling features: Central Air,Electric
Interior Area
- Total structure area: 1,075
- Total interior livable area: 1,075 sqft
Property
Details
- Parcel number: 964129216800
- Attached to another structure: Yes
- Zoning: SN-12
- Special condition: Standard
Features
- Levels: Two
- Stories: 2
- Patio & porch: Covered,Front Porch,Patio,Porch,Rear Porch
- Exterior features: Fenced Yard,Garden,Private Yard,Rain Gutters
- Fencing: Back Yard, Fenced, Gate
- Has view: Yes
Lot
- Lot size: 1,306 sqft
- Features: Back Yard,Garden
Parking
- Total spaces: 2
- Parking features: Parking Lot
- Has uncovered spaces: Yes
- Uncovered spaces: 2