


135 Washington Blvd, Pawhuska, OK, 74056
About This Home
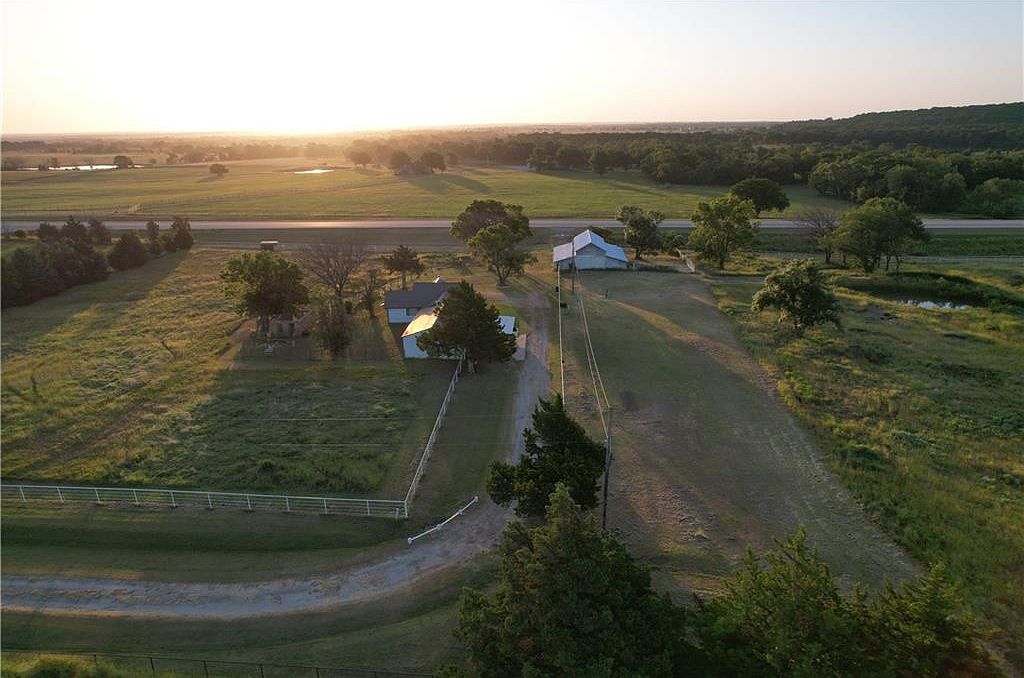
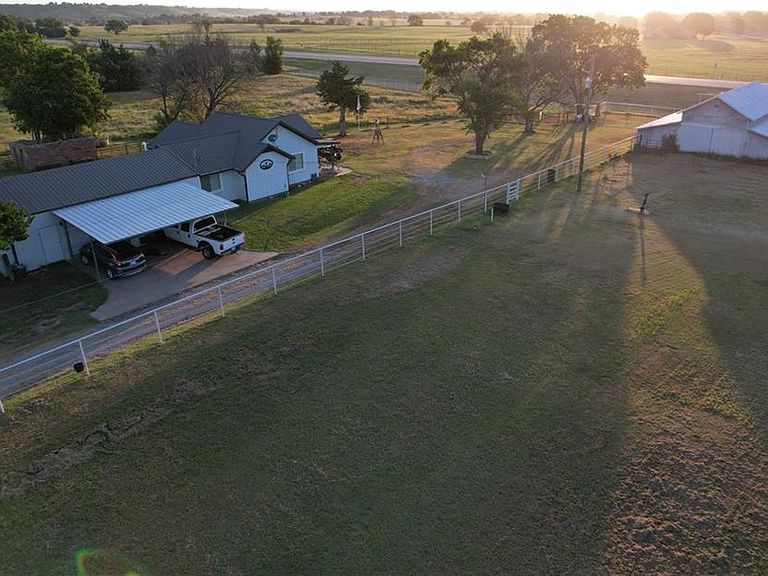
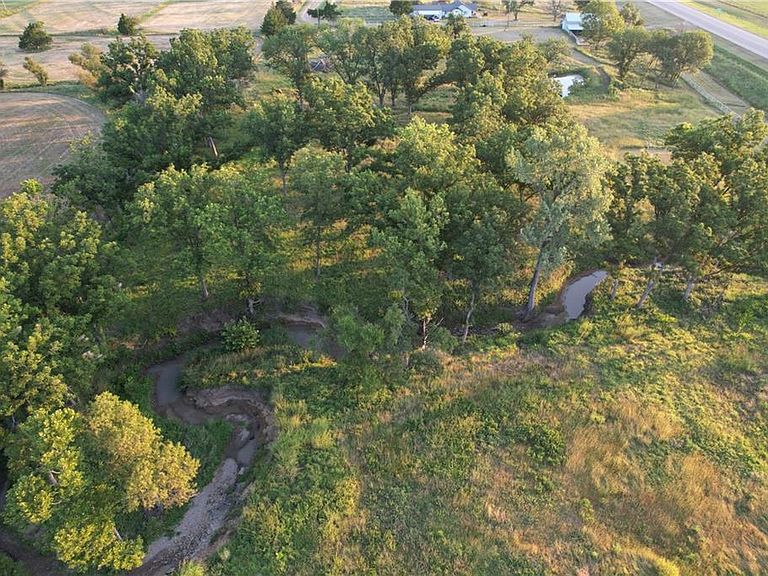
If you’ve been looking for a manageable acreage property that offers privacy, quality improvements, and plenty of room to enjoy the outdoors, this +/- 10-acre tract deserves a look. Located just minutes from Pawhuska with convenient Highway 99 frontage, this property offers the perfect blend of rural living and accessibility. The property features a well-maintained 2-bedroom, 1-bath metal home situated along a private drive, along with a 2-car heated and cooled garage with hot tub providing excellent space for vehicles, hobbies, or a workshop. A Generac generator adds peace of mind, while both an indoor safe room and underground outdoor storm shelter provide additional security. Outside, the property is set up for a variety of rural uses. The acreage is fully fenced and cross-fenced into two separate traps, with quality grass, mature pecan trees, a year-round pond, and a wet-weather creek. A barn with lean-to and stalls provides additional storage and livestock potential. With city water, usable acreage, substantial improvements, and a location just minutes from Pawhuska, this property offers an excellent opportunity for someone looking to enjoy the Oklahoma countryside without sacrificing convenience. Properties offering this combination of improvements, usable acreage, water, and location don’t come along every day. Schedule your showing today and come see everything this Pawhuska area property has to offer.
Getting Around
 Car-Dependent
 Very Limited Transit
 Not Bike Friendly
Schools
Construction
Materials
- Roof: Metal
- Construction materials: Metal Siding
Type & Style
- Home type: SingleFamily
- Property subType: Single Family Residence
Interior
Basement
- Basement: Cellar,Other
Bathroom1
- Level: Main
Bedroom1
- Level: Main
Bedroom2
- Level: Main
Bedrooms & Bathrooms
- Bedrooms: 2
- Bathrooms: 1
- Full bathrooms: 1
Features
- Fireplace: Yes
- Finished area below ground: 0
- Finished area above ground: 2,380
Heating & Cooling
- Heating features: Natural Gas
- Cooling features: Electric
Interior Area
- Total structure area: 2,380
- Total interior livable area: 2,380 sqft
Property
Details
- Parcel number: 999999
Lot
- Lot size: 10 Acres
Parking
- Total spaces: 2
- Parking features: Attached,Carport,Garage Faces Side
- Has garage: Yes
- Attached garage spaces: 2
- Covered spaces: 2
- Carport: Yes