



2865 County Road 2310, Sulphur Springs, TX, 75482
About This Home
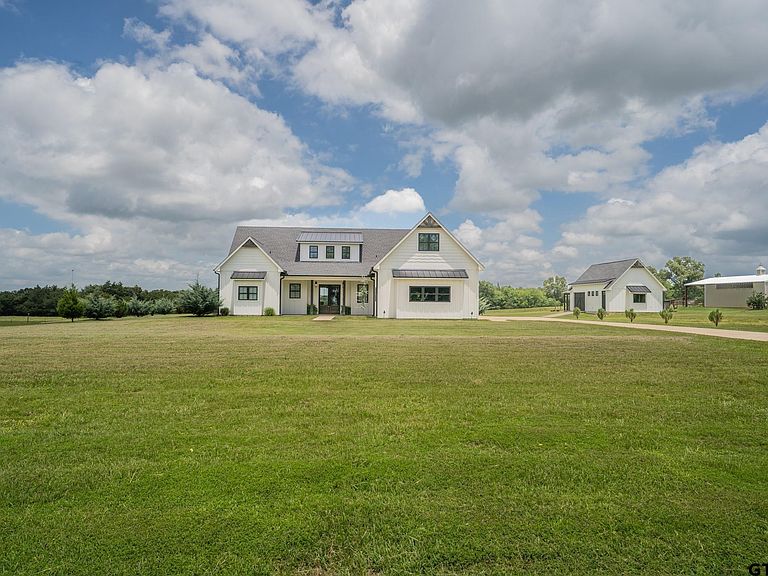
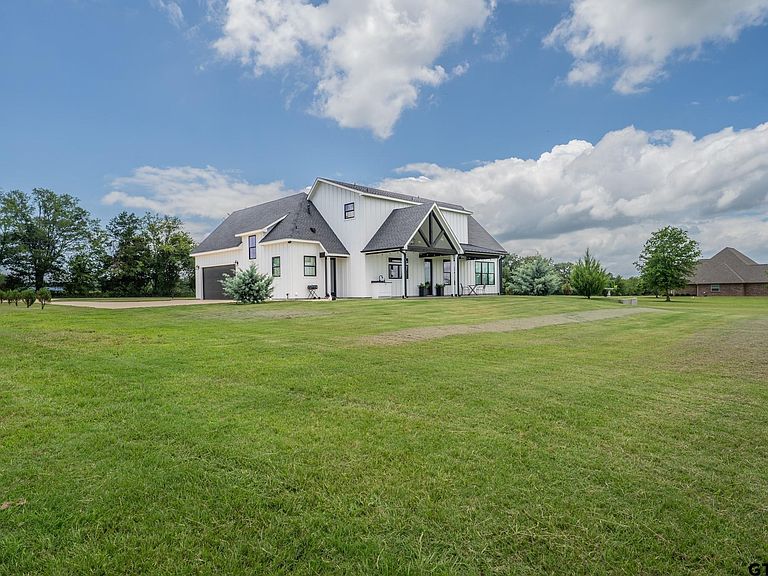
Minutes from the Sulphur Springs Country Club, this stunning 4-bed, 3.5 bath, 2 living rooms, and office is a sophisticated farmhouse chic design, sitting on two acres. Inside, you'll enjoy a seamless balance of grandeur with everyday functionality. Elegant, durable luxury vinyl plank flooring flows seamlessly throughout the house. The open floor plan showcases a show-stopping, white-and-bright chef’s kitchen. This culinary masterpiece features custom cabinetry, sleek granite countertops, a massive center island, and a ZLINE double oven range with a 6-burner gas cooktop. The kitchen opens beautifully to the main living area, where a cozy, floor-to-ceiling stone fireplace with gas logs serves as the perfect focal point for gatherings. Designed with unparalleled versatility for multi-generational living, upscale entertaining or a large family, the layout boasts two separate, living areas and two true primary suites. The downstairs primary serves as a private oasis, complete with a double vanity, a deep soaking tub, a separate walk-in shower, and a massive walk-in closet outfitted with custom built-in cabinets, while the upstairs primary offers a second private retreat with excellent separation of space. In addition, you'll also find an office and a laundry room with custom built-ins and sink including access to the back porch. Outdoors, the large covered back patio provides an ideal canvas for open-air dining and relaxation. A versatile workshop offers space for hobbies, projects, and a well-thought place for pets off the back. Take advantage of scenic country living while still close to town and zoned for the brand new Rowena Johnson Elementary.
Getting Around
 Car-Dependent
 Very Limited Transit
 Somewhat Bikeable
Schools
Construction
Condition
- Year built: 2023
Materials
- Foundation: Slab
- Roof: Composition
- Construction materials: Siding
Type & Style
- Home type: SingleFamily
- Architectural style: Cottage,Traditional
- Property subType: Single Family Residence
Interior
Appliances
- Appliances included: Range/Oven-Gas,Dishwasher,Disposal,Microwave
Bathroom
- Features: Shower and Tub,Double Lavatory,Walk-In Closet(s),Ceramic Tile
Bedroom
- Features: Walk-In Closet(s)
Bedroom1
- Area: 195
Bedroom2
- Area: 168
Bedroom3
- Area: 288
Bedroom4
- Area: 195
Bedrooms & Bathrooms
- Bedrooms: 4
- Bathrooms: 4
- Full bathrooms: 3
- 1/2 bathrooms: 1
Family Room
- Area: 165
Features
- Ceiling Fan(s),Pantry,Kitchen Island
- Flooring: Tile,Vinyl Plank
- Fireplace features: Gas Log,Stone
- Fireplace: Yes
Heating & Cooling
- Heating features: Central/Electric,Fireplace(s)
- Cooling features: Central Electric,Ceiling Fan(s)
Interior Area
- Total structure area: 2,956
- Total interior livable area: 2,956 sqft
Kitchen
- Features: Kitchen/Eating Combo,Breakfast Bar
Living Room
- Area: 340
Master Bedroom
- Features: Master Bedroom Split
- Level: Main
Office
- Area: 80
Property
Details
- Parcel number: R000027261
Features
- Levels: Two
- Stories: 2
- Pool features: None
- Patio & porch: Patio Open,Patio Covered,Porch
- Exterior features: Gutter(s)
- Fencing: None
Lot
- Features: Other/See Remarks
Parking
- Total spaces: 3
- Parking features: Garage Faces Side,Workshop in Garage
- Has garage: Yes
- Attached garage spaces: 3
- Covered spaces: 3
- Has uncovered spaces: Yes