

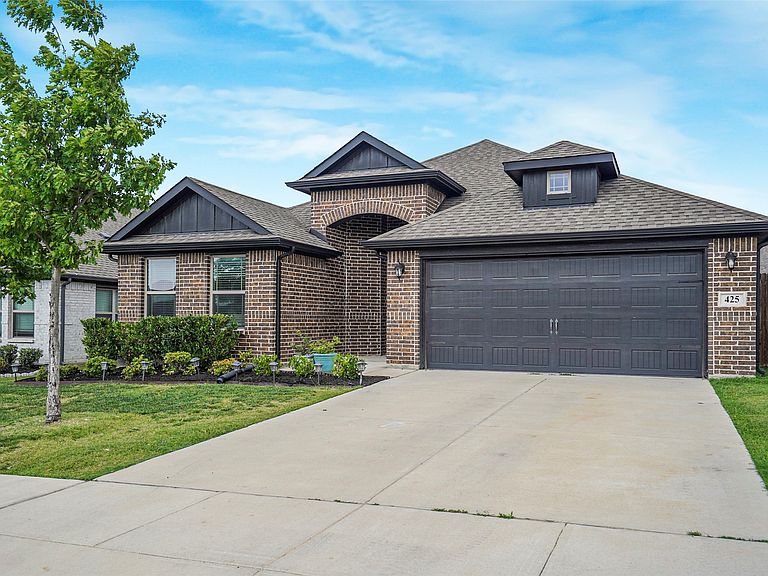


425 Escondido St, Weatherford, TX, 76087
About This Home
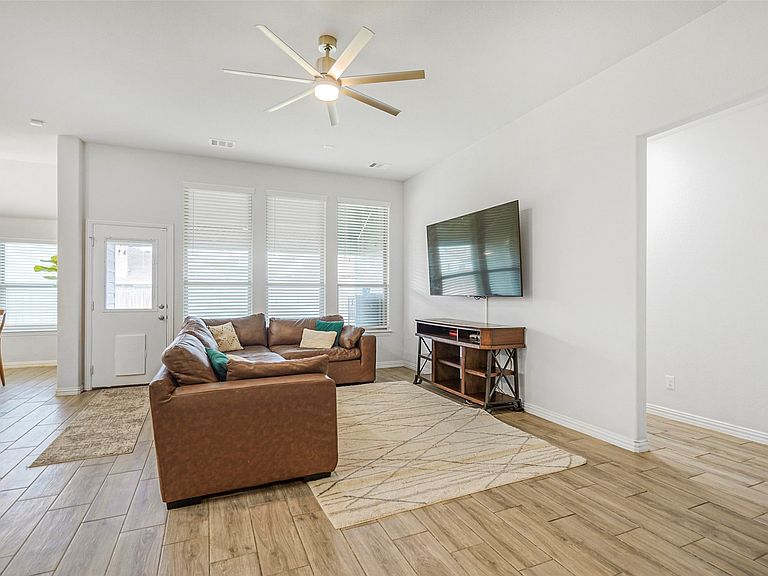
The heart of this perfect starter home is the spacious open living area, designed to bring people together. Whether you're hosting friends, gathering around the oversized kitchen island, or simply enjoying a quiet evening at home, the layout creates a natural flow between the kitchen, dining, and living spaces. The kitchen offers abundant workspace and storage, making it as functional as it is inviting. Natural light fills the main living areas, creating a bright and welcoming atmosphere throughout the day. The private primary suite provides a comfortable retreat, highlighted by a large walk in shower and one of the home's most practical features: a direct connection between the laundry room and primary closet simplifies everyday routines and adds the kind of convenience you'll appreciate long after move in day. Built with today's lifestyle in mind, the home features CAT6 ethernet wiring, smart home technology, and spray foam insulation to help improve comfort and energy efficiency year round. Step outside to an extended patio that expands your living space beyond the walls of the home. It's the perfect spot for outdoor dining, weekend gatherings, or relaxing at the end of the day. Conveniently located near Interstate 20 and Highway 171, 425 Escondido provides easy access to shopping, dining, and commuting routes while still offering the comfort of a neighborhood setting! From the oversized island to the energy efficient construction and thoughtful everyday details, this home offers the combination of features buyers are looking for in today's market.
Getting Around
 Car-Dependent
 Very Limited Transit
 Somewhat Bikeable
Schools
Construction
Condition
- Year built: 2020
Materials
- Foundation: Slab
- Roof: Composition
- Construction materials: Brick
Type & Style
- Home type: SingleFamily
- Architectural style: Detached
- Property subType: Single Family Residence
Interior
Appliances
- Appliances included: Dishwasher,Electric Range,Disposal,Microwave
Bedrooms & Bathrooms
- Bedrooms: 3
- Bathrooms: 2
- Full bathrooms: 2
Features
- High Speed Internet,Open Floorplan,Smart Home,Walk-In Closet(s)
- Flooring: Carpet,Tile
Heating & Cooling
- Heating features: Central
- Cooling features: Central Air
Interior Area
- Total interior livable area: 1,675 sqft
Living Room
- Level: First
- Dimensions: 20 x 15
Master Bedroom
- Level: First
- Dimensions: 15 x 13
Property
Details
- Parcel number: R000110706
- Exclusions: Wall mounted TVs
Features
- Levels: One
- Stories: 1
- Pool features: None
- Patio & porch: Covered
- Fencing: Back Yard,Privacy,Wood
Lot
- Lot size: 6,316 sqft
- Features: Sprinkler System
Parking
- Total spaces: 2
- Parking features: Driveway
- Has garage: Yes
- Attached garage spaces: 2
- Covered spaces: 2