


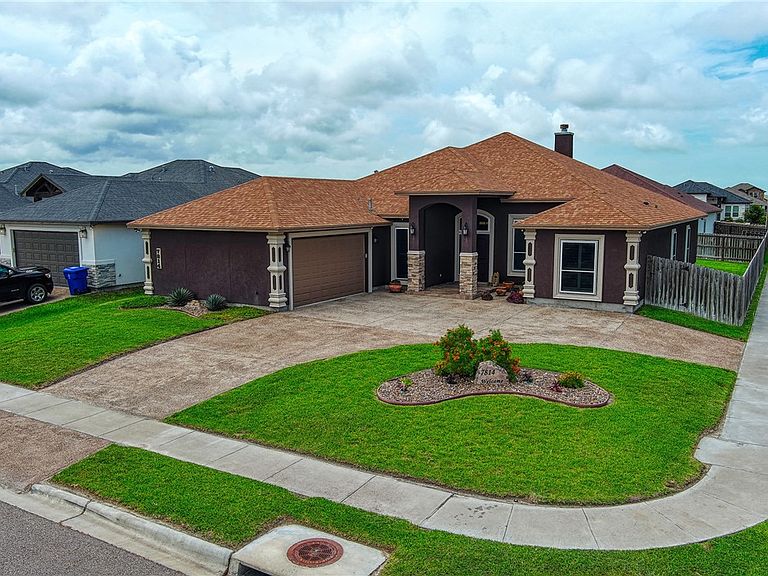


7814 Superman Dr, Corpus Christi, TX, 78414
About This Home
Welcome to this stunning custom-built 4-bedroom, 3-bathroom home in the highly desirable Starlight Estates! Meticulously maintained and loaded with upgrades, this exceptional property offers both comfort and functionality. Step inside to discover a spacious living area, dedicated office, formal dining room, convenient mudroom, and a charming breakfast area featuring custom cabinetry and a built-in wine rack. The chef's kitchen boasts granite countertops, under-cabinet lighting, a large walk-in pantry, and ample storage. Beautiful tile flooring flows throughout the home, while the oversized laundry room includes a utility sink and water hookup for an additional refrigerator. The luxurious primary suite provides a private retreat with a cozy sitting area, a beautifully tiled walk-in shower, and an expansive walk-in closet complete with custom shelving. Designed for convenience and peace of mind, this home features plantation shutters throughout, hurricane screens, a Generac whole-home generator, and a lawn sprinkler system. Enjoy outdoor living year-round in the screened-in porch or entertain guests in the outdoor kitchen, complete with a sink and grill. The water heater, stove, dryer, and outdoor grill are all plumbed for both gas and electric. Situated on a spacious corner lot, the property also offers a circular driveway and an 8' x 10' storage shed. This incredible custom-built home combines elegance, practicality, and outstanding amenities—ready for its next owner to enjoy!
Getting Around
 Car-Dependent
 No Nearby Transit
 Somewhat Bikeable
Schools
Construction
Condition
- Year built: 2020
Materials
- Foundation: Slab
- Roof: Shingle
- Construction materials: Stucco
Type & Style
- Home type: SingleFamily
- Property subType: Single Family Residence
Interior
Appliances
- Appliances included: Dishwasher,Electric Cooktop,Disposal,Microwave,Range Hood
- Laundry features: Washer Hookup,Dryer Hookup
Bedrooms & Bathrooms
- Bedrooms: 4
- Bathrooms: 3
- Full bathrooms: 3
Features
- Air Filtration,Dry Bar,Home Office,Primary Downstairs,Open Floorplan,Split Bedrooms,Cable TV,Window Treatments,Breakfast Bar,Ceiling Fan(s),Kitchen Island
- Window features: Window Coverings
- Flooring: Tile
- Fireplace features: Gas Log
- Fireplace: Yes
Heating & Cooling
- Heating features: Central,Electric
- Cooling features: Central Air
Interior Area
- Total structure area: 2,609
- Total interior livable area: 2,609 sqft
Property
Details
- Parcel number: 839600030120
- Other equipment: Generator
Features
- Levels: One
- Stories: 1
- Pool features: None
- Patio & porch: Enclosed,Patio
- Exterior features: Sprinkler/Irrigation,Outdoor Kitchen,Patio,Storage
- Fencing: Wood
Lot
- Lot size: 9,400 sqft
- Features: Corner Lot,Subdivided
Parking
- Total spaces: 4
- Parking features: Garage
- Has garage: Yes
- Attached garage spaces: 2
- Covered spaces: 2