


2305 Tranquil Ln, Corpus Christi, TX, 78418
About This Home
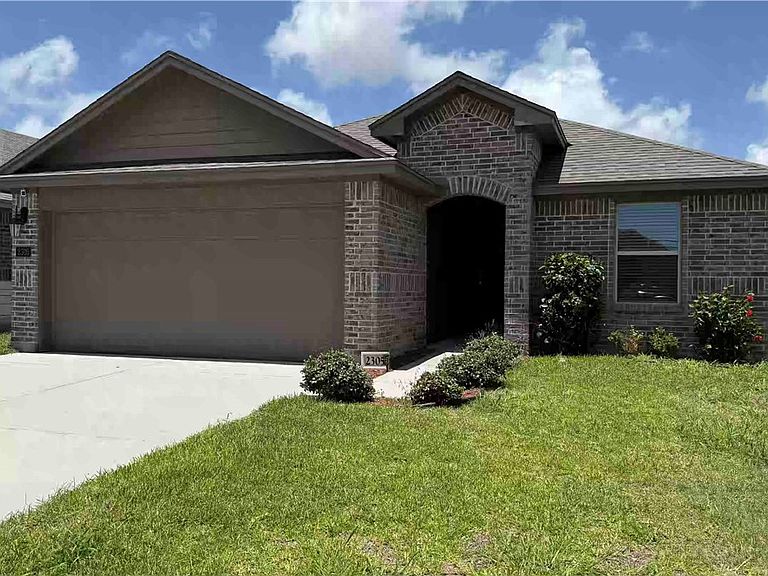
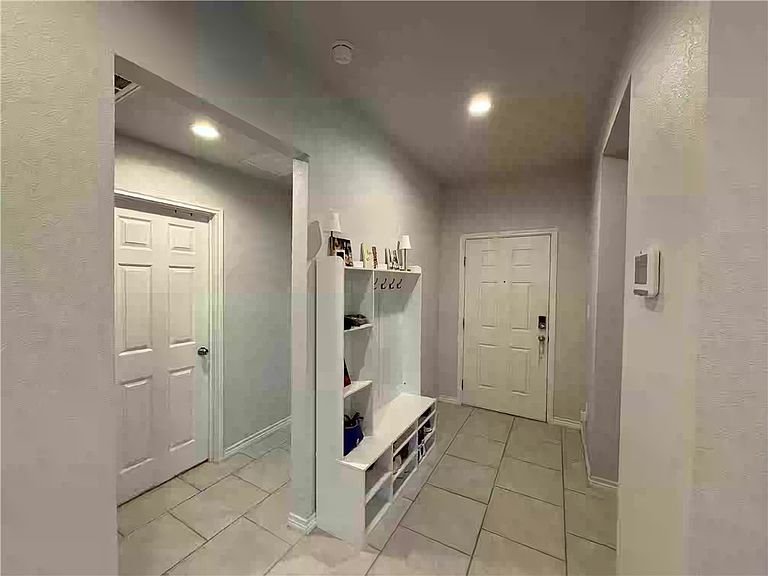
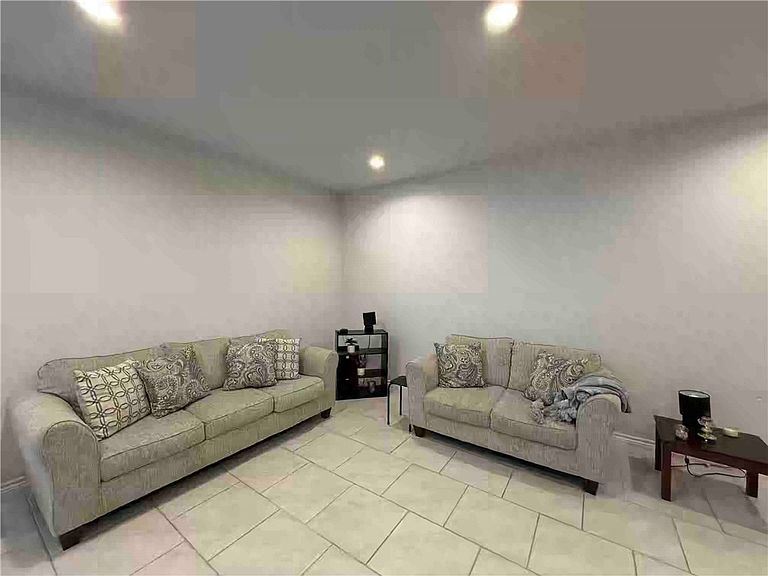
Enjoy modern coastal living in **Cottages on the Bay**, a sought-after DR Horton community in Flour Bluff where newer construction meets convenience and the relaxed Coastal Bend lifestyle. Built in 2021, this beautifully maintained home offers contemporary design, quality craftsmanship, and the move-in-ready convenience today's buyers are looking for. The thoughtfully designed open-concept floor plan creates an inviting space for both everyday living and entertaining. The spacious living room flows seamlessly into the dining area and kitchen, making it easy to gather with friends. The kitchen features abundant cabinetry, generous counter space, and a functional layout designed to keep everyone connected. The private primary suite provides a peaceful retreat, while the additional bedrooms offer versatility for guests or a home office. Neutral finishes throughout create a bright, welcoming atmosphere and provide the perfect canvas for your personal style. Step outside to a fully fenced backyard with plenty of room to relax, entertain, or let children and pets play. Whether you're enjoying a quiet evening or hosting a weekend barbecue, the outdoor space is ready for making memories. Ideally located just minutes from NAS Corpus Christi, top-rated Flour Bluff schools, shopping, dining, parks, boat launches, and the beautiful waters of the Coastal Bend, this home offers easy access to boating, fishing, beaches, and all that coastal living has to offer. Whether you're searching for your first home, looking to downsize, or seeking a newer home in a thriving community, this exceptional property delivers comfort, style, and an outstanding location. Come experience the best of Coastal Bend living in Cottages on the Bay.
Getting Around
 Car-Dependent
 No Nearby Transit
 Somewhat Bikeable
Schools
Construction
Condition
- Year built: 2021
Materials
- Foundation: Slab
- Roof: Shingle
- Construction materials: Brick
Type & Style
- Home type: SingleFamily
- Property subType: Single Family Residence
Interior
Appliances
- Appliances included: Dishwasher,Disposal,Gas Oven,Gas Range,Refrigerator,Dryer,Washer
- Laundry features: Washer Hookup,Dryer Hookup
Bedrooms & Bathrooms
- Bedrooms: 3
- Bathrooms: 2
- Full bathrooms: 2
Features
- Open Floorplan,Split Bedrooms,Breakfast Bar
- Flooring: Carpet,Tile
Heating & Cooling
- Heating features: Central,Electric
- Cooling features: Central Air
Interior Area
- Total structure area: 1,390
- Total interior livable area: 1,390 sqft
Property
Details
- Parcel number: 180900030020
Features
- Levels: One
- Stories: 1
- Pool features: None
- Patio & porch: Covered,Patio
- Fencing: Wood
Lot
- Lot size: 4,500 sqft
- Features: Interior Lot,Landscaped
Parking
- Total spaces: 2
- Parking features: Attached,Concrete,Front Entry,Garage
- Has garage: Yes
- Attached garage spaces: 2
- Covered spaces: 2