


1515 Culpepper Ln, China Spring, TX, 76633
About This Home
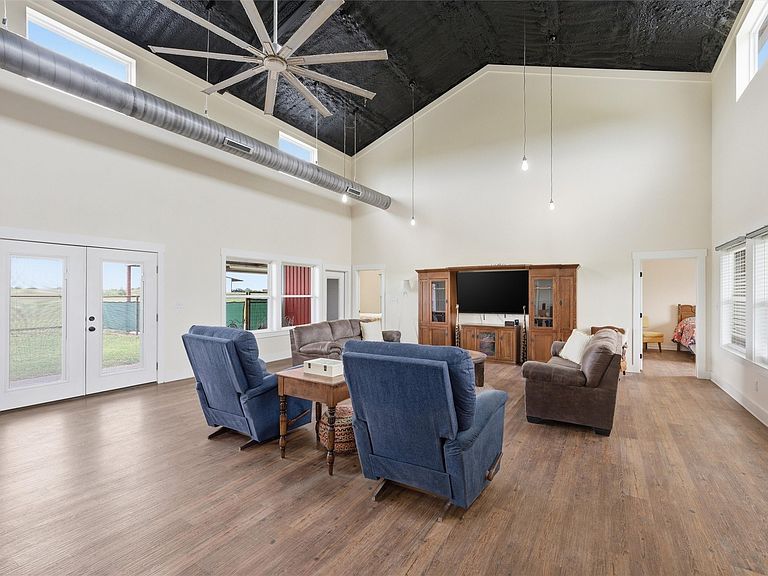
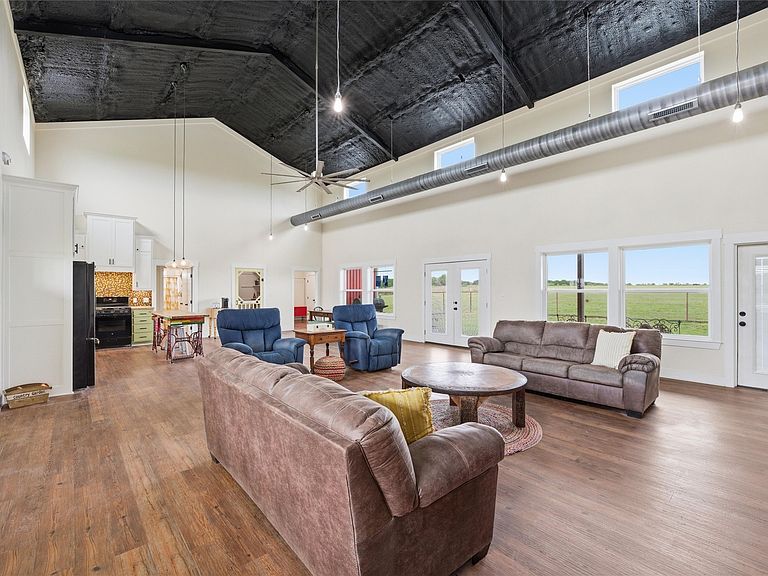
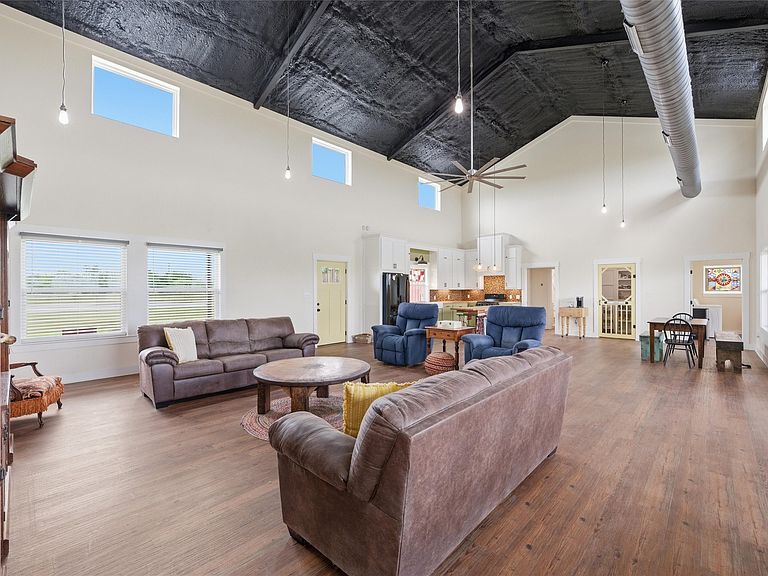
Escape to peaceful country living with this stunning 2,106 sq ft barndominium situated on 12.5 fully fenced acres in the highly sought-after China Spring ISD. This beautifully designed 3-bedroom, 3-bath home features an open-concept layout with spacious bedrooms and walk-in closets throughout, along with beautiful laminate flooring throughout the home. The inviting family room showcases a unique painted closed-cell spray foam ceiling, creating a rustic yet modern feel. The kitchen is full of character with butcher block countertops, an eclectic island and backsplash, abundant cabinetry, and a large walk-in pantry. Additional upgrades include instantaneous hot water for added efficiency and convenience. Outside, the property is equally impressive with a 1200 sq ft workshop, stocked pond, and fenced backyard area perfect for pets. Surrounded by serene countryside views, this property offers privacy and tranquility while remaining just minutes from all the shopping, dining, and amenities Waco has to offer. A rare opportunity to enjoy the best of country living with modern comfort and convenience.
Getting Around
 Car-Dependent
 Very Limited Transit
 Somewhat Bikeable
Schools
Construction
Condition
- Year built: 2021
Materials
- Foundation: Slab
- Roof: Metal
Type & Style
- Home type: SingleFamily
- Architectural style: Barndominium,Detached
- Property subType: Single Family Residence
Interior
Appliances
- Appliances included: Gas Range,Refrigerator
- Laundry features: Washer Hookup,Dryer Hookup,ElectricDryer Hookup,Laundry in Utility Room
Bedrooms & Bathrooms
- Bedrooms: 3
- Bathrooms: 3
- Full bathrooms: 3
Features
- Eat-in Kitchen,Multiple Master Suites,Vaulted Ceiling(s),Walk-In Closet(s)
- Window features: Window Coverings
- Flooring: Laminate
Heating & Cooling
- Heating features: Central,Electric
- Cooling features: Central Air,Electric
Interior Area
- Total interior livable area: 2,106 sqft
Living Room
- Features: Built-in Features,Ceiling Fan(s)
- Level: First
- Dimensions: 40 x 26
Master Bedroom
- Features: Ceiling Fan(s),Split Bedrooms,Walk-In Closet(s)
- Level: First
- Dimensions: 13 x 13
Property
Details
- Parcel number: 323613
- Attached to another structure: Yes
Features
- Levels: One
- Stories: 1
- Pool features: None
- Patio & porch: Covered
- Exterior features: Rain Gutters
- Fencing: Wire
Lot
- Lot size: 12.50 Acres
- Features: Acreage,Pond on Lot,Many Trees,Sprinkler System
Parking
- Total spaces: 2
- Parking features: Driveway,Electric Gate
- Covered spaces: 2
- Carport: Yes
- Carport spaces: 2