



111 Center St, Manning, IA, 51455
About This Home
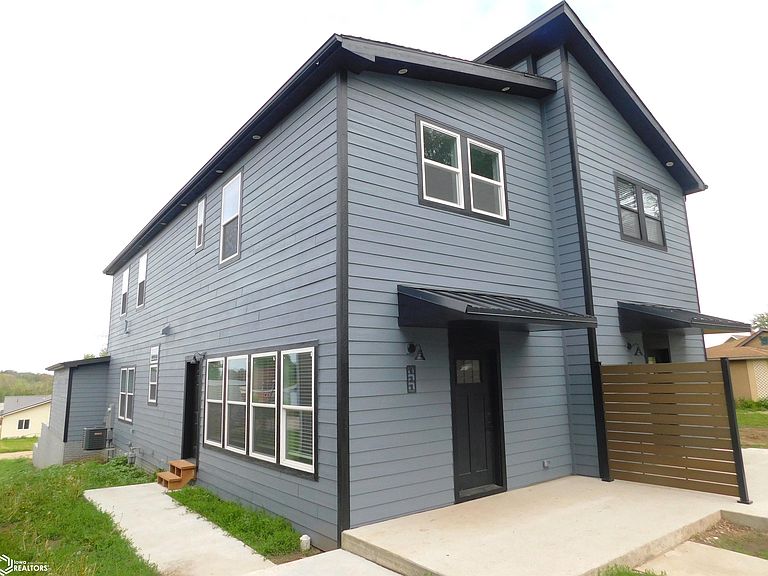
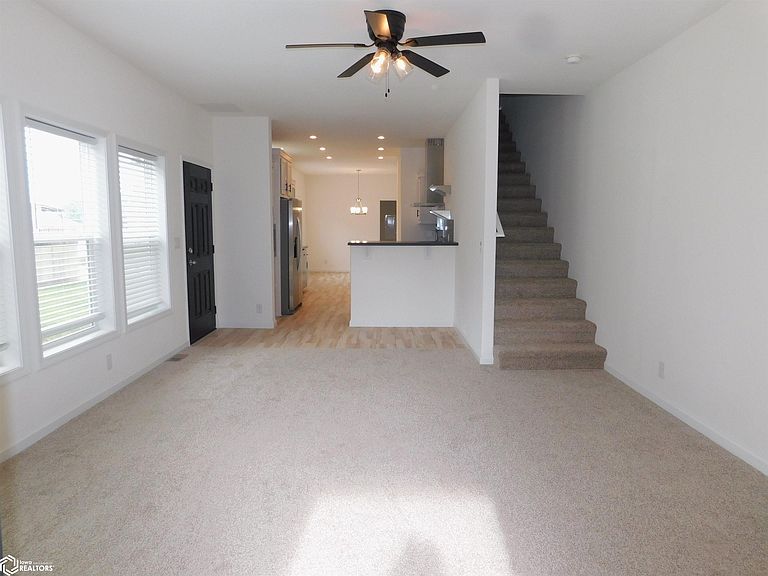
: Located in Manning! This beautiful new 3-bedroom, 2.5-bath duplex offers a unique style with an open floor plan and high ceilings throughout. Step into the spacious living room that flows seamlessly into the kitchen and dining area, creating a bright and inviting space for everyday living and entertaining. Convenient main-floor laundry adds to the ease of living. You’ll love the quality kitchen featuring quartz countertops, stylish farmhouse sink, breakfast bar, brand-new appliances, and many special features throughout. The dining area offers plenty of space for family gatherings and includes patio doors leading to the deck. Upper level includes 3 bedrooms, highlighted by a spacious primary suite with private bath, plus 2 additional bedrooms and another full bath. The spacious finished garage provides easy access to the kitchen and dining area for added convenience. Don’t miss the opportunity to own one of these beautiful new duplexes — call today for your personal tour!
Getting Around
 Car-Dependent
 Very Limited Transit
 Somewhat Bikeable
Schools
Construction
Condition
- Year built: 2025
Materials
- Construction materials: Fiber Cement
Type & Style
- Home type: MultiFamily
- Property subType: Duplex
Interior
Basement
- Basement: Crawl Space
Bedroom2
- Level: Upper
Bedroom3
- Level: Upper
Bedrooms & Bathrooms
- Bedrooms: 3
- Bathrooms: 3
- Full bathrooms: 1
- 3/4 bathrooms: 1
- 1/2 bathrooms: 1
Heating & Cooling
- Heating features: Forced Air
- Cooling features: Central Air
Interior Area
- Total interior livable area: 1,590 sqft
Kitchen
- Level: Main
Living Room
- Level: Main
Other
- Level: Upper
Property
Accessibility
- Accessibility features: None
Details
- Parcel number: 1317330011
Lot
- Lot size: 8,712 sqft
- Lot size dimensions: 50 x 150
Parking
- Total spaces: 2
- Parking features: Attached
- Has garage: Yes
- Attached garage spaces: 2
- Covered spaces: 2