


9671 Crow Ln, Adkins, TX, 78101
About This Home
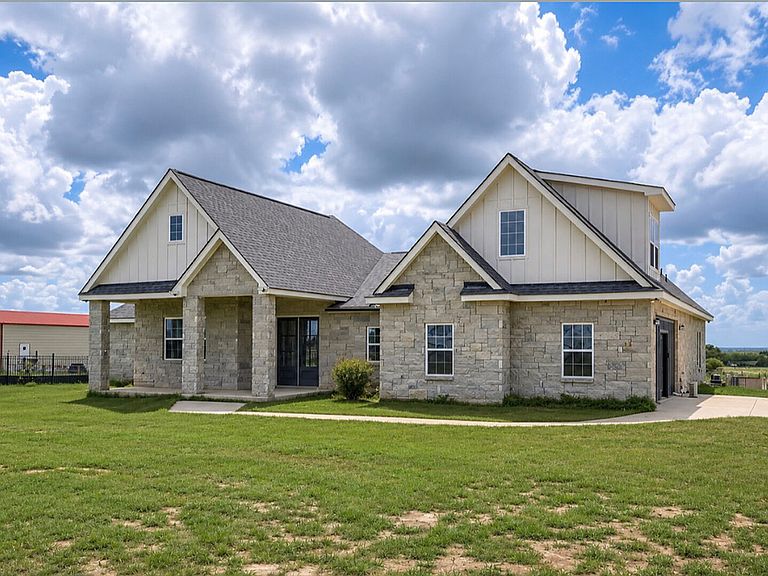
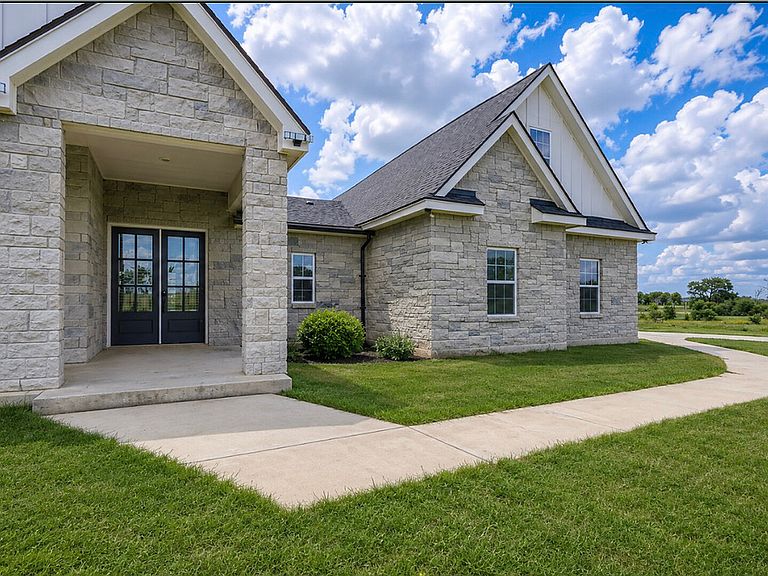
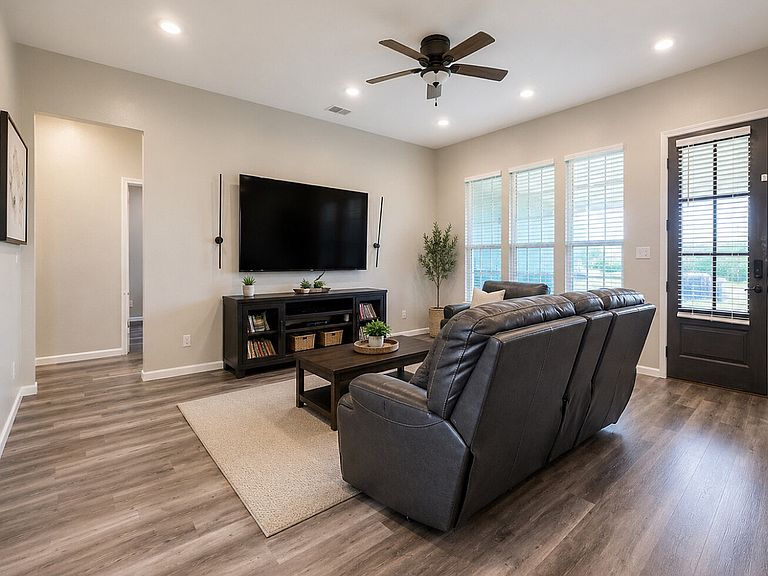
Welcome to 9671 Crow Ln in Adkins, TX - a beautiful custom-built home offering space, comfort, and peaceful surroundings. Situated on approximately 1 acre, this property combines a quiet country-style setting with convenient access to San Antonio, Loop 1604, shopping, dining, and everyday amenities. Built in 2022, this spacious home features 5 bedrooms, 3.5 baths, and an open, functional layout designed for everyday living and entertaining. Step inside to find high ceilings, a bright living area, a separate dining space, and a well-appointed kitchen with solid countertops, custom cabinetry, stainless steel appliances, and a breakfast bar that opens into the main living space. The primary suite is located downstairs and offers a comfortable retreat with generous space and a private bath. Additional bedrooms provide flexibility for family, guests, a home office, or hobby space. The converted garage adds valuable usable square footage and can serve as a game room, media room, workout space, office, guest area, or second living area depending on your needs. Outside, enjoy the wide-open backyard, peaceful surroundings, and a view of the Tower of the Americas from the property. With approximately 1 acre, there is room for outdoor entertaining, gardening, pets, play space, or relaxing under the Texas sky. With newer construction, a spacious floor plan, converted garage, large lot, and convenient location, 9671 Crow Ln offers a great opportunity for buyers seeking comfort, flexibility, and room to grow. Schedule your showing today and experience the space and setting this property has to offer.
Getting Around
 Car-Dependent
 Very Limited Transit
 Somewhat Bikeable
Schools
Construction
Condition
- Property condition: Pre-Owned
- Year built: 2022
Materials
- Foundation: Slab
- Roof: Composition
- Construction materials: Stone,Fiber Cement
Other
- Builder name: Van Gorder
Type & Style
- Home type: SingleFamily
- Property subType: Single Family Residence
Interior
Appliances
- Appliances included: Self Cleaning Oven,Microwave,Disposal,Dishwasher,Plumbed For Ice Maker,Plumb for Water Softener
- Laundry features: Main Level,Washer Hookup,Dryer Connection
Bedroom2
- Area: 221
Bedroom3
- Area: 143
Bedroom4
- Area: 196
Bedroom5
- Area: 288
Bedrooms & Bathrooms
- Bedrooms: 5
- Bathrooms: 4
- Full bathrooms: 3
- 1/2 bathrooms: 1
Dining Room
- Area: 130
Features
- Two Living Area,Separate Dining Room,Eat-in Kitchen,Kitchen Island,Pantry,Game Room,High Speed Internet,Master Downstairs,Ceiling Fan(s)
- Window features: Window Coverings
- Flooring: Vinyl
- Fireplace features: Not Applicable
Heating & Cooling
- Heating features: Central,Electric
- Cooling features: Central Air
Interior Area
- Total interior livable area: 2,709 sqft
Kitchen
- Area: 180
Living Room
- Area: 324
Master Bathroom
- Features: Shower Only,Double Vanity
- Area: 153
Master Bedroom
- Area: 289
Property
Details
- Parcel number: 051441010140
Features
- Levels: Two
- Stories: 2
- Pool features: None
- Has view: Yes
- View description: City,County VIew
Lot
- Lot size: 1.01 Acres
- Features: 1 - 2 Acres
Parking
- Parking features: Converted Garage
- Has garage: Yes