



1610 County Road 2712, Caddo Mills, TX, 75135
About This Home
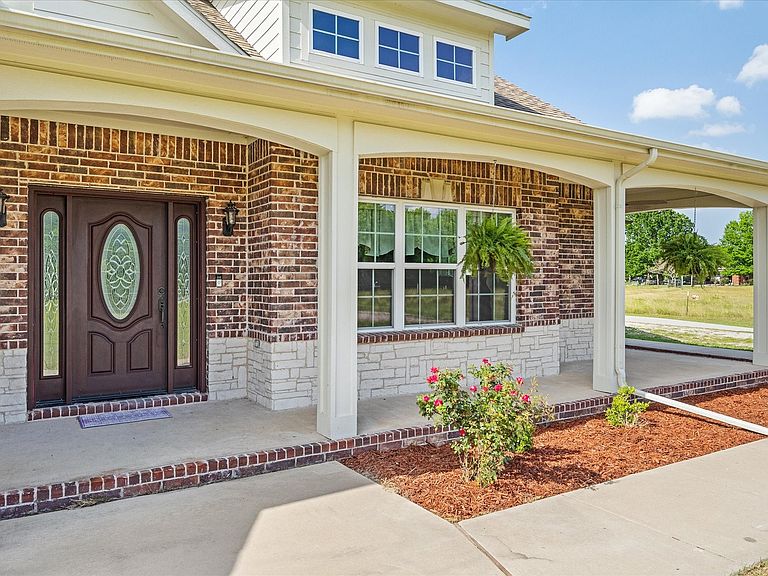
Town & country living at its finest awaits in this exquisitely crafted, like-new one-story brick home, perfectly positioned on a gated, tree-lined one-acre lot. Meticulously maintained & loaded with upgrades, this property offers the ideal blend of luxury, comfort, and privacy. From the moment you arrive, the stunning curb appeal & charming veranda-style covered porch create a warm & inviting first impression. Step inside to discover a thoughtfully designed interior where quality craftsmanship & attention to detail shine throughout. Elegant entry opens to a beautiful dining area & morning room, highlighted by a striking brick accent wall & custom mantel. Chef’s kitchen is truly the heart of the home, featuring an abundance of custom wood cabinetry with glass doors & interior lighting, granite countertops, a center island & stainless steel appliances—perfect for both everyday living & entertaining. Family room offers a dramatic floor-to-ceiling brick fireplace with premium Heatilator, providing both ambiance & exceptional warmth. Heated & cooled sunroom allows you to enjoy breathtaking rural views year-round. Unwind in the luxurious owner’s retreat includes cozy sitting area & a spa-inspired ensuite bath featuring a clawfoot soaking tub, oversized shower,& elegant chandelier. Additional bedrooms are generously sized with ample closet space & convenient access to full bath. Well-designed mud & utility room includes a custom drop zone, sink, & space for full-size washer, dryer, & additional refrigerator or freezer. Two car garage offers built-in storage, while an extended concrete parking pad provides additional space for guests. Private backyard has plenty of room for a pool, garden, or outdoor oasis. Enjoy the peace and privacy of country living without sacrificing convenience—located just minutes from top-rated schools, shopping, dining, & major highways for an easy commute. This exceptional home truly has it all. Don’t miss your opportunity to make it yours!
Getting Around
 Car-Dependent
 Very Limited Transit
 Somewhat Bikeable
Schools
Construction
Condition
- Year built: 2021
Materials
- Foundation: Slab
- Roof: Composition,Shingle
- Construction materials: Brick,Rock,Stone
Type & Style
- Home type: SingleFamily
- Architectural style: Traditional,Detached
- Property subType: Single Family Residence
Interior
Appliances
- Appliances included: Dishwasher,Electric Oven,Gas Cooktop,Disposal,Tankless Water Heater,Vented Exhaust Fan
- Laundry features: Common Area,Washer Hookup,Electric Dryer Hookup,Laundry in Utility Room
Bedroom
- Features: Ceiling Fan(s),Split Bedrooms
- Level: First
- Dimensions: 13 x 12
Bedroom
- Features: Ceiling Fan(s),Split Bedrooms
- Level: First
- Dimensions: 13 x 12
Bedrooms & Bathrooms
- Bedrooms: 3
- Bathrooms: 2
- Full bathrooms: 2
Dining Room
- Level: First
- Dimensions: 12 x 10
Features
- Built-in Features,Chandelier,Decorative/Designer Lighting Fixtures,Double Vanity,Granite Counters,High Speed Internet,Kitchen Island,Pantry,Cable TV,Walk-In Closet(s),Wired for Sound
- Window features: Bay Window(s),Window Coverings
- Flooring: Combination,Ceramic Tile,Luxury Vinyl Plank,Tile
- Number of fireplaces: 1
- Fireplace features: Electric,Glass Doors,Gas Log,Gas Starter,Heatilator,Living Room,Masonry,Propane,Raised Hearth,Insert
- Fireplace: Yes
Heating & Cooling
- Heating features: Central,Electric,Fireplace(s),Propane
- Cooling features: Central Air,Ceiling Fan(s),Electric
Interior Area
- Total interior livable area: 2,817 sqft
Kitchen
- Features: Breakfast Bar,Built-in Features,Eat-in Kitchen,Granite Counters,Kitchen Island,Pantry,Walk-In Pantry
- Level: First
- Dimensions: 18 x 12
Laundry
- Features: Built-in Features,Closet,Linen Closet,Utility Sink
- Level: First
- Dimensions: 12 x 12
Living Room
- Features: Built-in Features,Ceiling Fan(s),Fireplace
- Level: First
- Dimensions: 22 x 20
Master Bathroom
- Features: Built-in Features,Dual Sinks,Double Vanity,En Suite Bathroom,Hollywood Bath,Linen Closet,Sitting Area in Primary,Separate Shower
- Level: First
- Dimensions: 18 x 12
Master Bedroom
- Features: Built-in Features,Ceiling Fan(s),Dual Sinks,Double Vanity,En Suite Bathroom,Hollywood Bath,Linen Closet,Sitting Area in Primary,Separate Shower,Walk-In Closet(s)
- Level: First
- Dimensions: 18 x 18
Other
- Features: Built-in Features
- Level: First
- Dimensions: 12 x 5
Sunroom
- Features: Ceiling Fan(s)
- Level: First
- Dimensions: 19 x 11
Property
Accessibility
- Accessibility features: Grip-Accessible Features
Details
- Parcel number: 232917
- Other equipment: Satellite Dish
Features
- Levels: One
- Stories: 1
- Pool features: None
- Patio & porch: Front Porch,Patio,Side Porch
- Exterior features: Lighting,Rain Gutters,Storage
- Fencing: Back Yard,Fenced,Full,Front Yard,Gate,Metal,Perimeter,Pipe
- Residential vegetation: Grassed,Partially Wooded
Lot
- Lot size: 1 Acres
- Features: Acreage,Few Trees
Parking
- Total spaces: 2
- Parking features: Additional Parking,Concrete,Door-Multi,Direct Access,Driveway,Garage,Garage Door Opener,Gravel,Inside Entrance,Kitchen Level,Garage Faces Side,Storage
- Has garage: Yes
- Attached garage spaces: 2
- Covered spaces: 2