



267 Old Salt Lake Rd, Rockport, TX, 78382
About This Home
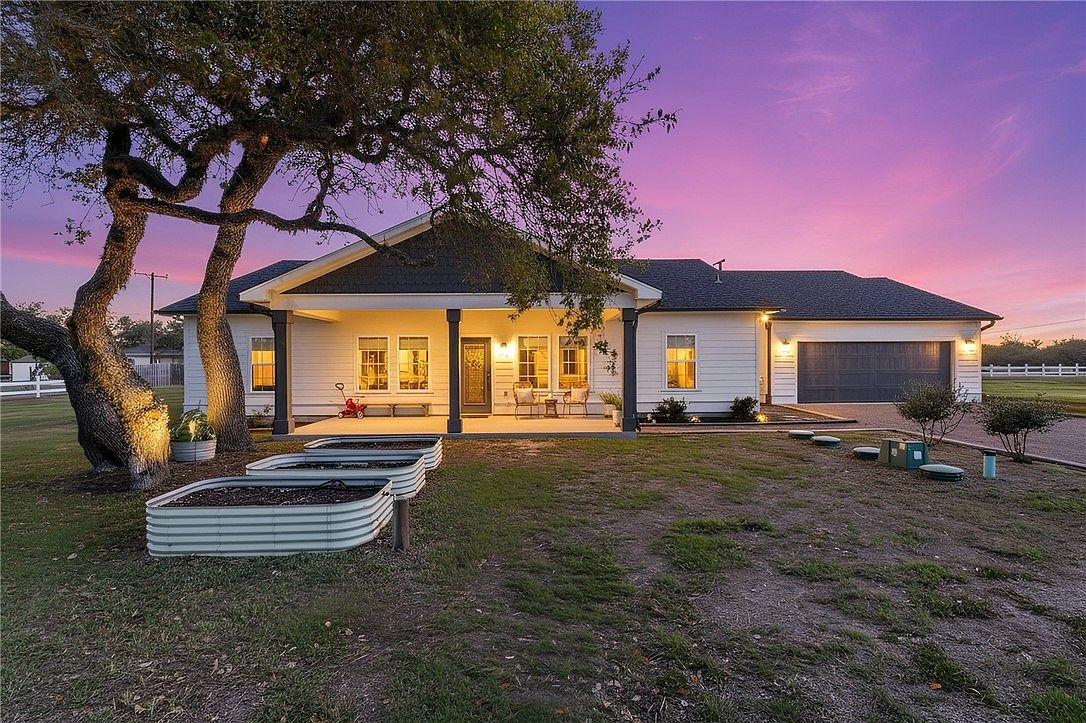
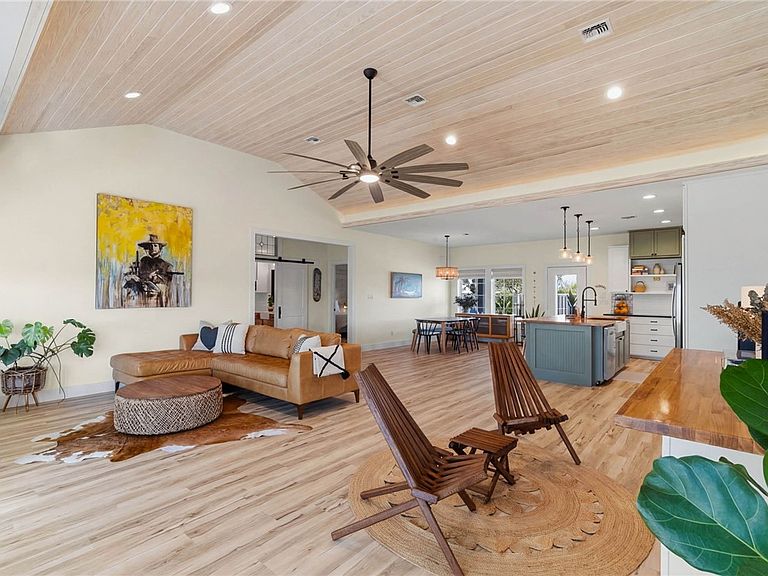
Welcome to The Salty Peach Farm, a rare turnkey homestead opportunity set on approximately 1 acre just minutes from Rockport Beach and the coastal charm of Rockport, Texas. This thoughtfully designed 3-bedroom, 2-bath home blends modern farmhouse style with functional country living, making it perfect for those dreaming of a peaceful homestead or hobby farm near the coast. Inside, the home features vaulted shiplap ceilings, quality finishes, and an open, inviting layout filled with natural light. The living and kitchen areas flow comfortably together, creating a warm and welcoming space ideal for everyday living or entertaining. The property also includes a detached 2-car garage with an added flex room/office, providing the perfect setup for working from home, a hobby space, gym, or additional storage. Step outside and enjoy a property that is fully prepared for homesteading and livestock. Mature trees and open spaces create a peaceful setting where you can enjoy quiet country mornings and coastal breezes. Located just a short drive from Rockport Beach, marinas, dining, and shopping, The Salty Peach Farm offers the perfect balance of country living with convenient coastal access. If you’ve been dreaming of a move-in ready homestead near the Texas coast, this unique property is ready to welcome you home.
Getting Around
 Car-Dependent
 Very Limited Transit
 Somewhat Bikeable
Schools
Construction
Condition
- Year built: 2018
Materials
- Foundation: Slab
- Roof: Shingle
- Construction materials: HardiPlank Type
Type & Style
- Home type: SingleFamily
- Architectural style: Ranch
- Property subType: Single Family Residence
Interior
Appliances
- Appliances included: Dishwasher,Electric Cooktop,Electric Oven,Electric Range,Disposal,Refrigerator
- Laundry features: Dryer Hookup
Bedrooms & Bathrooms
- Bedrooms: 3
- Bathrooms: 2
- Full bathrooms: 2
Features
- Open Floorplan,Split Bedrooms,Kitchen Island
- Flooring: Vinyl
Heating & Cooling
- Heating features: Central,Electric
- Cooling features: Central Air
Interior Area
- Total structure area: 1,900
- Total interior livable area: 1,900 sqft
Property
Details
- Parcel number: 2570001002000
- Attached to another structure: Yes
Features
- Levels: One
- Stories: 1
- Pool features: None
- Patio & porch: Covered,Deck,Patio
- Exterior features: Deck,Garden,Sprinkler/Irrigation
- Fencing: Wood,Automatic Gate
Lot
- Lot size: 1.08 Acres
- Features: Interior Lot,Subdivided
Parking
- Total spaces: 2
- Parking features: Gravel
- Has garage: Yes
- Attached garage spaces: 2
- Covered spaces: 2