


512 Hickory Knoll Dr, Troy, MO, 63379
About This Home
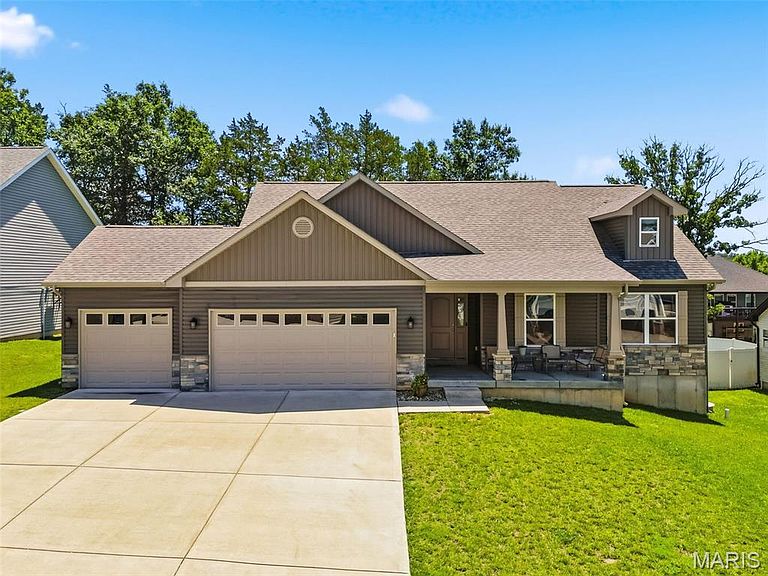
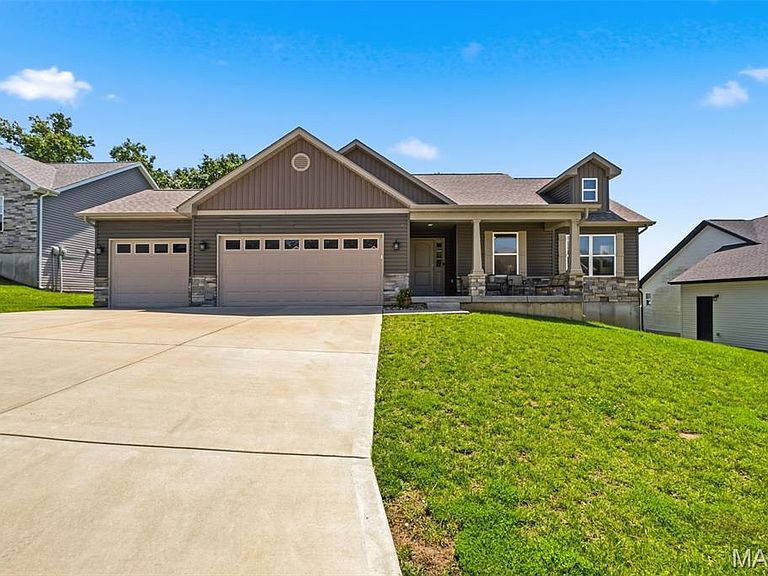
Welcome home to 512 Hickory Knoll Drive—where nearly new construction meets over 3,000 square feet of beautifully finished living space in the highly sought-after Auburn Lakes community. This move-in ready ranch offers the perfect combination of luxury, flexibility, and value with 3 bedrooms, 2 additional bonus rooms, and a finished walkout lower level that functions as its own private living quarters—complete with a kitchenette, full bath, and separate living space. The bright, open floor plan welcomes you with warm hardwood floors, granite countertops, custom cabinetry, stainless steel appliances, and a large center island that's made for everything from busy mornings to entertaining family and friends. The private primary suite is a true retreat featuring a spa-like bath with a soaking tub, walk-in tile shower, dual vanities, and an oversized walk-in closet. Two additional bedrooms, a full bath, and a convenient main-floor laundry room complete the thoughtfully designed split-bedroom layout. The finished walkout lower level is where this home truly stands apart. With a spacious family room, kitchenette, two sleeping areas, a beautifully remodeled full bath, and luxury vinyl plank flooring throughout, it's perfectly suited for multigenerational living, long-term guests, a home office, or the ultimate recreation space. With modern mechanical systems and the confidence of owning a home that's only four years old, you'll enjoy all the benefits of newer construction without the wait. Homes offering this much finished space, flexibility, and upscale finishes rarely become available in Auburn Lakes. Schedule your private showing today and discover why 512 Hickory Knoll Drive is the one you've been waiting for.
Getting Around
 Car-Dependent
 Very Limited Transit
 Somewhat Bikeable
Schools
Construction
Condition
- Year built: 2022
Materials
- Construction materials: Brick,Vinyl Siding
Type & Style
- Home type: SingleFamily
- Architectural style: Ranch
- Property subType: Single Family Residence
Interior
Basement
- Has basement: Yes
- Basement: Bath/Stubbed,Finished,Full,Sleeping Area,Storage Space,Walk-Out Access
Bedrooms & Bathrooms
- Bedrooms: 3
- Bathrooms: 3
- Full bathrooms: 3
- Main level bathrooms: 2
- Main level bedrooms: 3
Features
- Finished area below ground: 1,000
- Finished area above ground: 1,600
Heating & Cooling
- Heating features: Forced Air
- Cooling features: Central Air
Interior Area
- Total structure area: 2,600
- Total interior livable area: 2,600 sqft
Property
Details
- Parcel number: 196023000000005037
- Special condition: Standard
Features
- Levels: One
Lot
- Lot size: 10,410 sqft
- Features: Adjoins Common Ground,Back Yard,Gentle Sloping
Parking
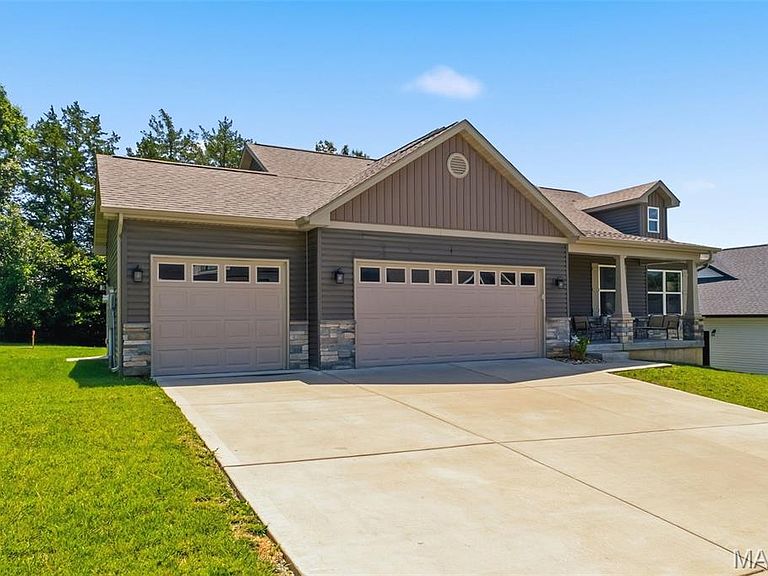
- Total spaces: 3
- Parking features: Garage - Attached
- Has garage: Yes
- Attached garage spaces: 3
- Covered spaces: 3