



42392 Sabina Dr, Hemet, CA, 92544
About This Home
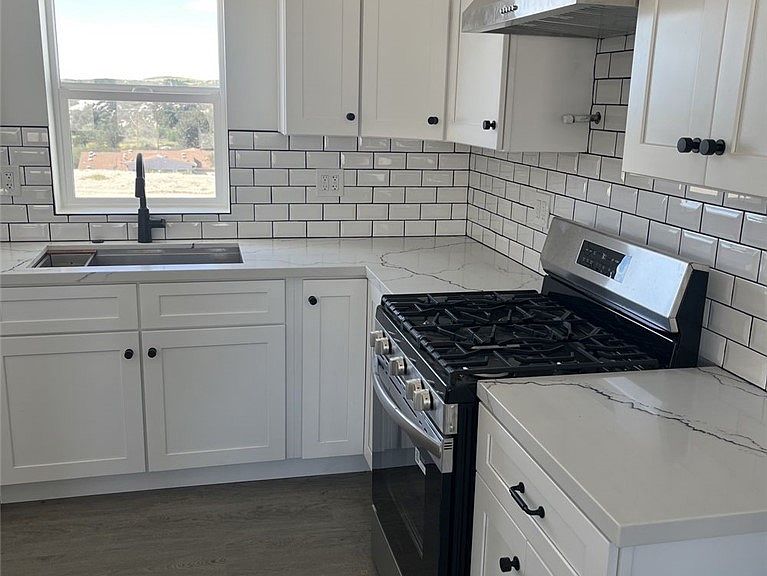
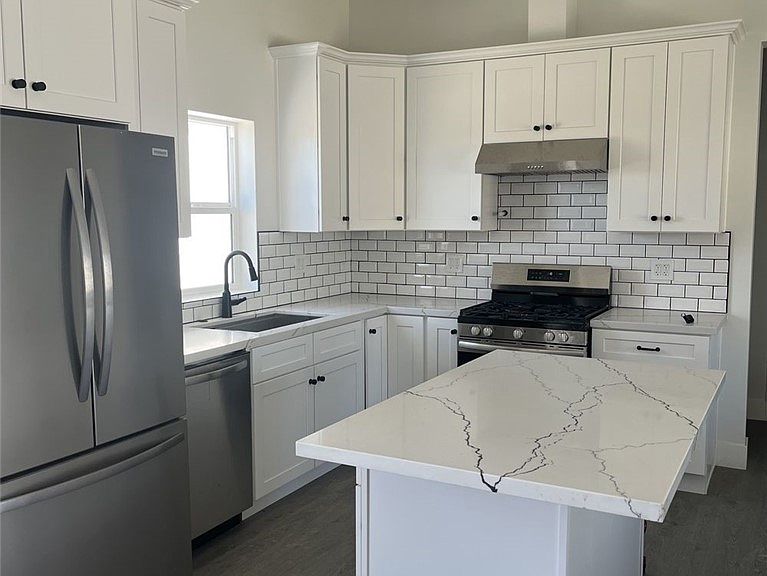
Private Estate at Sage Hill Estates, Hemet, CA. Experience true luxury and self-sufficient living in this brand-new, never-lived-in custom-built single-story home by Donaldson Industries Custom Builders. Located in the prestigious Sage Hill Estates community of Hemet. This elegant 2,235 sq. ft. residence sits on a full acre, perfectly positioned on a hilltop with unobstructed panoramic views of the surrounding countryside. Connected to the electrical grid, it also features its own solar power system and private well, offering the unique ability to live independently as a private compound or sustainable estate. Property Highlights: Open-concept single-story floor plan ideal for entertaining and relaxed living. Separate master wing for unmatched privacy. Huge primary suite with dual walk-in closets and a luxurious walk-in shower. Gourmet kitchen with custom Italian marble countertops and premium tile finishes throughout. All-tile interior and marble vanities in every bathroom. High-efficiency HVAC system. Fire sprinklers. Oversized attached garage with extended length and integrated laundry area. Horse property with room for equestrian facilities or outdoor recreation. Custom glass entry door with sidelights showcasing fine craftsmanship. Panoramic hilltop views offering privacy, prestige, and endless sunsets. This custom home combines modern independence, craftsmanship, and elegance ideal for anyone seeking a private estate with off-grid capability in one of Hemet's most desirable neighborhoods.
Getting Around
 Car-Dependent
 Very Limited Transit
 Somewhat Bikeable
Schools
Construction
Condition
- Year built: 2024
Type & Style
- Home type: SingleFamily
- Property subType: Single Family Residence
Interior
Appliances
- Laundry features: Electric Dryer Hookup,Gas Dryer Hookup
Bedroom
- Features: All Bedrooms Down
Bedrooms & Bathrooms
- Bedrooms: 4
- Bathrooms: 3
- Full bathrooms: 3
- Main level bathrooms: 3
- Main level bedrooms: 4
Features
- All Bedrooms Down
- Fireplace features: None
- Common walls with other units/homes: No Common Walls
Heating & Cooling
- Heating features: Central
- Cooling features: Central Air
Interior Area
- Total interior livable area: 2,669 sqft
Property
Details
- Parcel number: 569260015
- Special condition: Standard
- Horse amenities: Riding Trail
Features
- Levels: One
- Stories: 1
- Entry location: Front
- Pool features: None
- Has view: Yes
- View description: Desert,Mountain(s),Panoramic,Rocks
Lot
- Lot size: 1.07 Acres
- Features: 0-1 Unit/Acre
Parking
- Total spaces: 2
- Parking features: Garage - Attached
- Has garage: Yes
- Attached garage spaces: 2
- Covered spaces: 2