

81778 Avenida Estuco, Indio, CA, 92203
About This Home
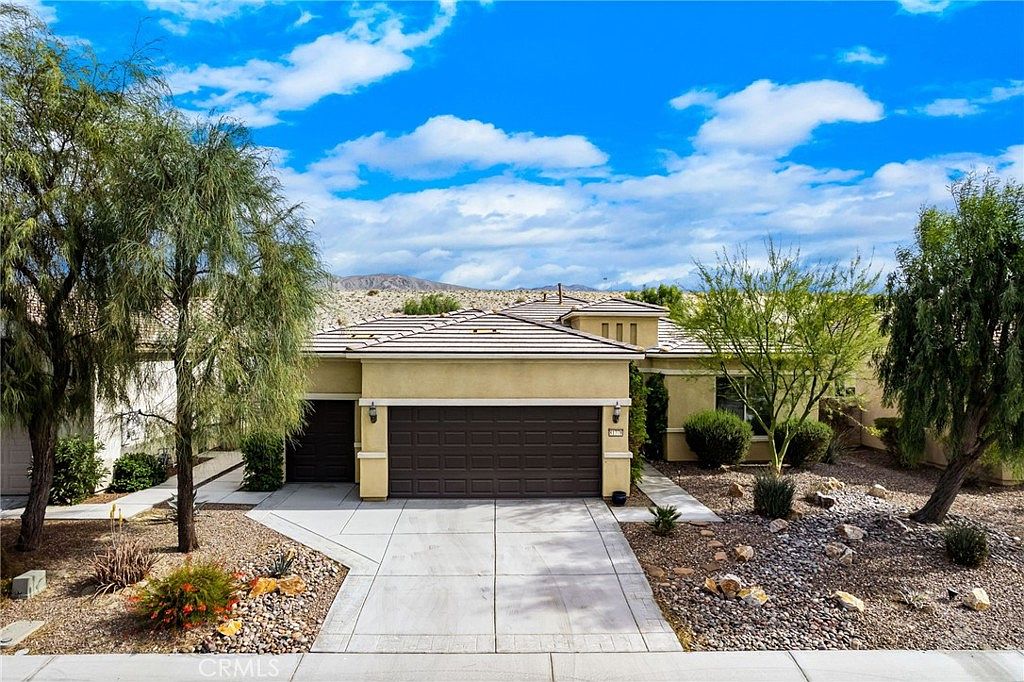
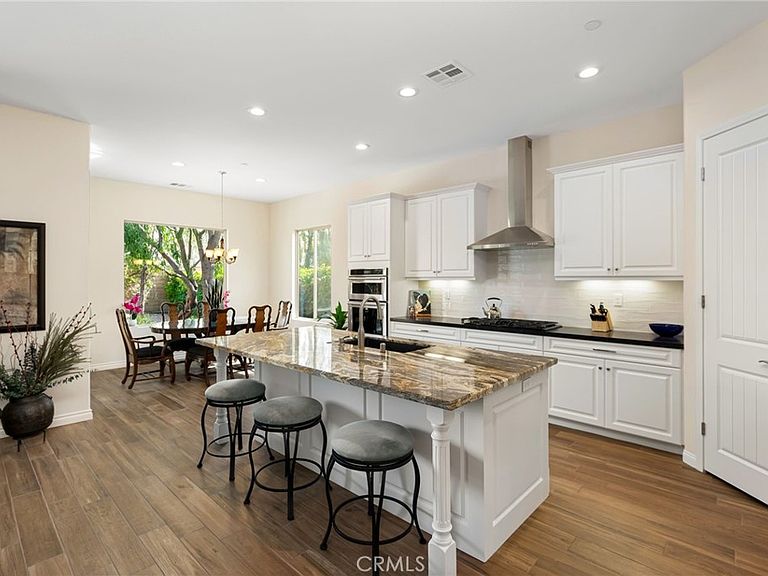
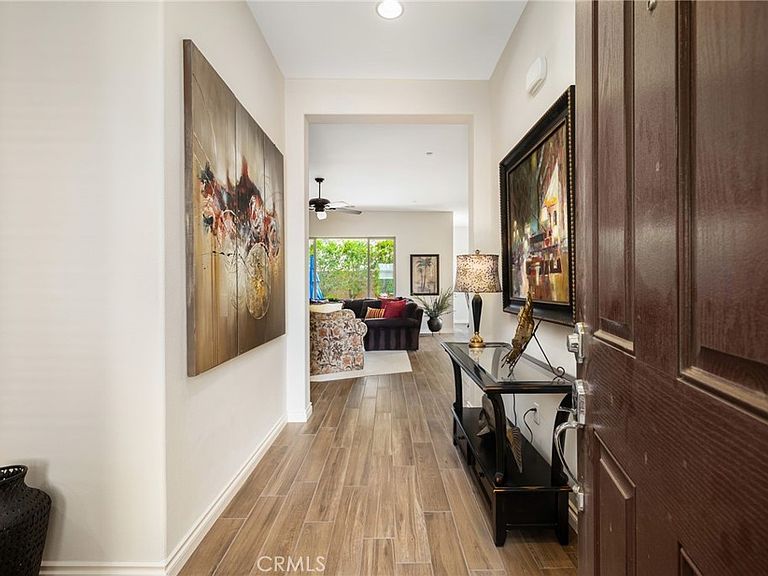
One of Sun City Shadow Hills' Most Upgraded Retreats. Not all lots in Sun City Shadow Hills are created equal. This one backs to open space with no rear neighbor, offering a level of privacy and quiet that most homes in the community simply cannot match. The north-facing yard stays naturally shaded and comfortable throughout the day, framed by mature trees that add both beauty and seclusion and cooled by a built in mister system. With ample space and no rear obstruction, there is also room to potentially add a private pool and spa. Inside, this 2023-renovated RETREAT floor plan delivers a KitchenAid stainless appliance package, solid hardwood cabinetry doors with soft-close hardware, and a dramatic oversized island with granite countertops. A custom sidebar cabinet with stone surface adds a refined touch, equally suited as a bar or buffet station. Porcelain plank tile flows through the main living areas, with plush carpeting in both suites. The layout offers a spacious primary suite, a guest bedroom with its own en suite bath, a generous den or office that functions as a potential third bedroom, and a powder room for guests. High ceilings, recessed lighting, and a dedicated laundry room complete the interior. The three-car garage — including a dedicated golf cart bay, insulated doors, built in storage, and a mini-split A/C system — is among the most functional in the community. Guard-gated, turnkey, and priced to move. Resort amenities including golf, pickleball, tennis, pools, and a community clubhouse are all nearby. This is desert living done right. This property can also be offered furnished (with some exceptions)
Getting Around
 Car-Dependent
 Very Limited Transit
 Somewhat Bikeable
Schools
Construction
Condition
- Property condition: Turnkey
- Year built: 2014
Materials
- Foundation: Slab
- Roof: Spanish Tile
Type & Style
- Home type: SingleFamily
- Architectural style: Mediterranean
- Property subType: Single Family Residence
Interior
Appliances
- Appliances included: Dishwasher,Electric Oven,Freezer,Disposal,Gas Range,Range Hood,Water Heater
- Laundry features: Electric Dryer Hookup,Gas Dryer Hookup,Laundry Room
Bathroom
- Features: Bathroom Exhaust Fan,Dual Sinks,Granite Counters,Stone Counters,Soaking Tub,Tub Shower,Upgraded
Bedroom
- Features: All Bedrooms Down
Bedrooms & Bathrooms
- Bedrooms: 2
- Bathrooms: 3
- Full bathrooms: 2
- 1/2 bathrooms: 1
- Main level bathrooms: 3
- Main level bedrooms: 2
Features
- Granite Counters,High Ceilings,Stone Counters,Recessed Lighting,All Bedrooms Down,Main Level Primary,Primary Suite,Walk-In Closet(s)
- Window features: Double Pane Windows
- Flooring: Carpet,Tile
- Fireplace features: None
- Common walls with other units/homes: No Common Walls
Heating & Cooling
- Heating features: Central
- Cooling features: Central Air,Ductless,Zoned
Interior Area
- Total interior livable area: 1,952 sqft
Kitchen
- Features: Built-in Trash/Recycling,Kitchen Island,Kitchen/Family Room Combo,Stone Counters,Remodeled,Updated Kitchen
Master Bedroom
- Features: Main Level Primary
Master Bedroom
- Features: Primary Suite
Other
- Features: Walk-In Closet(s)
Property
Accessibility
- Accessibility features: No Stairs
Details
- Parcel number: 691740008
- Special condition: Standard
Features
- Levels: One
- Stories: 1
- Entry location: 1
- Pool features: Association
- Patio & porch: Concrete,Front Porch
- Exterior features: Misting System
- Has spa: Yes
- Spa features: Association
- Fencing: Masonry
- Has view: Yes
- View description: Mountain(s),Neighborhood
Lot
- Lot size: 7,405 sqft
- Features: Sprinkler System,Yard
Parking
- Total spaces: 3
- Parking features: Garage Faces Front,Golf Cart Garage
- Has garage: Yes
- Attached garage spaces: 3
- Covered spaces: 3
Climate Risk is Financial Risk
Every home has a financial story beyond the listing price. Below, you’ll see the climate risks that could affect this property — and in Bills & Affordability, how those risks may influence repairs, insurance, utilities, and long-term value.
Biggest Threats for This Home
- Inland Flooding

- Earthquake

- Heat Wave

- Wildfire

How This Home’s Risks Compare
FEMA Declared Disasters in Riverside County and California
Understanding the Costs
Financial advisors generally recommend spending no more than 30% of your gross household income on housing costs. In practice, many households stretch to 35% or beyond — especially in high-cost markets.
Estimated Costs Today
| Monthly | Annual | |
|---|---|---|
| Mortgage | $2,679 | $32,148 |
| Home Insurance * | $155 | $1,860 |
| Property Taxes | $668 | $8,016 |
| Electricity | $418 | $5,022 |
| Total | $3,920 | $47,040 |
Income You'd Need if You Spent...
California FAIR Plan Programs
How Costs Could Change Over Time
Climate risk is quickly impacting all of the major home ownership costs. Adjust the growth rates and percentage of income spent on housing below to see how your housing costs could change over the next 10 years — and what income you'd need to keep up.
Comparing Against the Market
Price Per Sq Ft
vs Other Active Listings
Avg $/sqft
vs Homes Sold Last Month
Median $/sqft
Current Market Trends
Median Price Per Square Foot
The median price per square foot of homes sold in this area each month. Compare this to this listing's price per square foot to gauge whether the home is priced in line with recent sales.
Historicals for This Listing
Zestimate History ($/sqft)
Price History
| Date | Event | Price |
|---|---|---|
| 2026-05-12 | Contingent | $529,900 |
| 2026-03-18 | Price change | $529,900 |
| 2025-12-10 | Price change | $549,900 |
| 2025-09-23 | Listed for sale | $595,000 |
| 2025-07-22 | Listing removed | $630,000 |
| 2025-06-23 | Listed for sale | $630,000 |
| 2014-05-02 | Sold | $298,000 |
 View on Zillow