



38850 Kelley Ln, Rancho Mirage, CA, 92270
About This Home
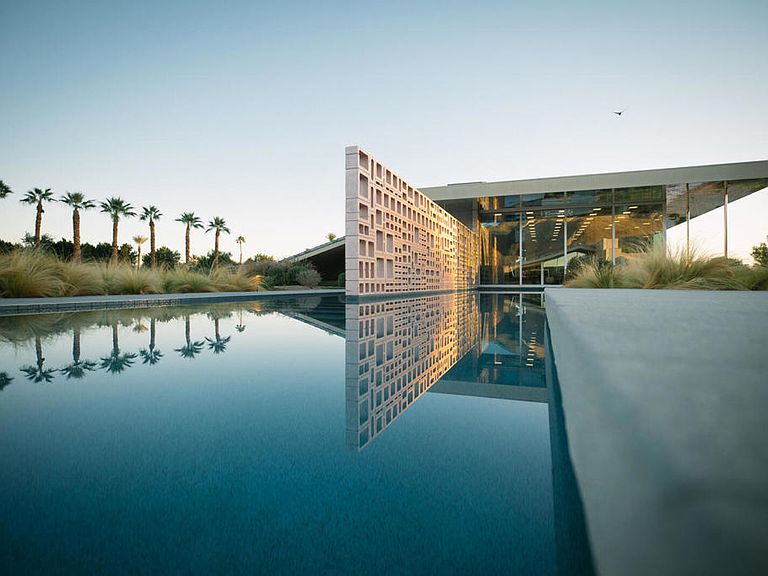
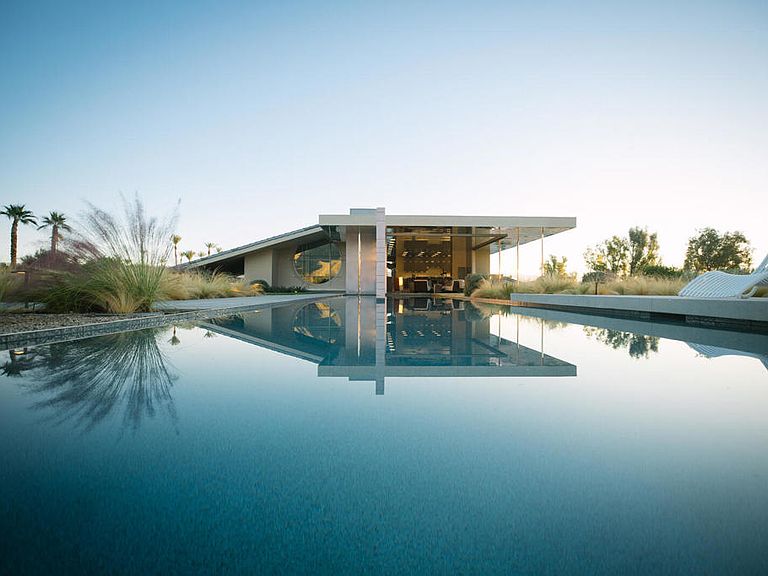
Named one of Wallpaper* Magazine's Top 25 Houses in the World, 2025. Published in Robb Report, Mansion Global, and Palm Springs Life. Venue for the Palm Desert Food & Wine Festival Celebrity Chef Reception. Featured in the March 2026 Palm Springs Life Fashion Edition.THE DREAMER ESTATE by AIA Award-winning architect Robert Stone is not a home that needs an introduction. It needs to be experienced.Stone's residential work has been used as locations by Saint Laurent, Roberto Cavalli, and Beyonce. His architecture sits in the permanent collection of cultural relevance. This is his latest residential design on 3.83 acres in the heart of Rancho Mirage.THE ARCHITECTURE - Designed around the sun's path. A signature silver roof floats above walls of glass, dissolving the line between interior and desert landscape. Decorative breeze blocks cast intricate shadow patterns throughout the day. Every window frames the San Jacinto Mountains.THE SETTING - Located on private roads on Kelley Lane, the estate overlooks the former ranch of Frank Sinatra, now approved for development into 16 private lots expected between $5.5M and $6.8M. Roads are being cobbled and gated. The Dreamer Estate sits on 3.83 acres, more than double the largest lot in that new development, and it is already built.THE RESIDENCE - Four bedrooms including a serene primary suite and the Lil' Dreamer guest suite. Half-olympic pool. Curated outdoor spaces for intimate evenings or large-scale entertaining. Fully turnkey. Every element is intentional.This is architecture acquired the way you acquire art.
Getting Around
 Car-Dependent
 Very Limited Transit
 Somewhat Bikeable
Schools
Construction
Condition
- Year built: 2024
Materials
- Foundation: Slab
- Roof: Clay
- Construction materials: Stucco
Type & Style
- Home type: SingleFamily
- Architectural style: Contemporary,Modern
- Property subType: Single Family Residence
Interior
Appliances
- Appliances included: Convection Oven,Dishwasher,Electric Oven,Electric Range,Freezer,Disposal,Gas Water Heater,Ice Maker,Refrigerator,Range Hood,Self Cleaning Oven,Vented Exhaust Fan,Water To Refrigerator
- Laundry features: Laundry Closet,Laundry Room
Bathroom
- Features: Bidet,Bathtub,Low Flow Plumbing Fixtures,Linen Closet,Separate Shower,Tile Counters,Vanity
Bedroom
- Features: Bedroom on Main Level
Bedrooms & Bathrooms
- Bedrooms: 5
- Bathrooms: 5
- Full bathrooms: 4
- 1/2 bathrooms: 1
Features
- Built-in Features,Balcony,Separate/Formal Dining Room,High Ceilings,Open Floorplan,Recessed Lighting,Sunken Living Room,Bedroom on Main Level,Primary Suite,Walk-In Closet(s)
- Flooring: Concrete
- Fireplace features: Gas,Living Room
- Fireplace: Yes
Heating & Cooling
- Heating features: Central,Electric,Forced Air,Fireplace(s),Zoned
- Cooling features: Central Air,Electric,Zoned
Interior Area
- Total interior livable area: 4,029 sqft
Kitchen
- Features: Kitchen Island,Quartz Counters
Master Bedroom
- Features: Primary Suite
Other
- Features: Walk-In Closet(s)
Property
Details
- Parcel number: 689130008
- Special condition: Standard
- Exclusions: Staging,artwork
Features
- Private pool: Yes
- Pool features: Gunite,Electric Heat,In Ground,Private,Salt Water
- Exterior features: Barbecue
- Spa features: Gunite,Heated,Private
- Fencing: Chain Link,Stucco Wall
- Has view: Yes
- View description: Mountain(s),Panoramic,Pool
Lot
- Lot size: 3.83 Acres
- Features: Cul-De-Sac,Drip Irrigation/Bubblers,Front Yard,Landscaped,Level,Sprinklers Timer,Sprinkler System,Yard
Parking
- Total spaces: 11
- Parking features: Covered,Driveway,Garage,Garage Door Opener
- Has garage: Yes
- Attached garage spaces: 2
- Covered spaces: 2
- Uncovered spaces: 7
Climate Risk is Financial Risk
Every home has a financial story beyond the listing price. Below, you’ll see the climate risks that could affect this property — and in Bills & Affordability, how those risks may influence repairs, insurance, utilities, and long-term value.
Biggest Threats for This Home
- Inland Flooding

- Earthquake

- Heat Wave

- Wildfire

How This Home’s Risks Compare
FEMA Declared Disasters in Riverside County and California
Understanding the Costs
Financial advisors generally recommend spending no more than 30% of your gross household income on housing costs. In practice, many households stretch to 35% or beyond — especially in high-cost markets.
Estimated Costs Today
| Monthly | Annual | |
|---|---|---|
| Mortgage | $36,659 | $439,908 |
| Home Insurance * | $2,480 | $29,760 |
| Property Taxes | $7,314 | $87,768 |
| Electricity | $863 | $10,367 |
| Total | $47,316 | $567,792 |
Income You'd Need if You Spent...
California FAIR Plan Programs
How Costs Could Change Over Time
Climate risk is quickly impacting all of the major home ownership costs. Adjust the growth rates and percentage of income spent on housing below to see how your housing costs could change over the next 10 years — and what income you'd need to keep up.
Comparing Against the Market
Price Per Sq Ft
vs Other Active Listings
Avg $/sqft
vs Homes Sold Last Month
Median $/sqft
Current Market Trends
Median Price Per Square Foot
The median price per square foot of homes sold in this area each month. Compare this to this listing's price per square foot to gauge whether the home is priced in line with recent sales.
Historicals for This Listing
Zestimate History ($/sqft)
Price History
| Date | Event | Price |
|---|---|---|
| 2026-03-02 | Listed for sale | $7,250,000 |
| 2026-02-12 | Listing removed | $7,250,000 |
| 2025-11-19 | Listed for sale | $7,250,000 |
| 2025-06-16 | Listing removed | $7,495,000 |
| 2025-02-01 | Listed for sale | $7,495,000 |
| 2019-01-07 | Sold | $540,000 |
 View on Zillow