


24500 Timothy Rd, Cedaredge, CO, 81413
About This Home
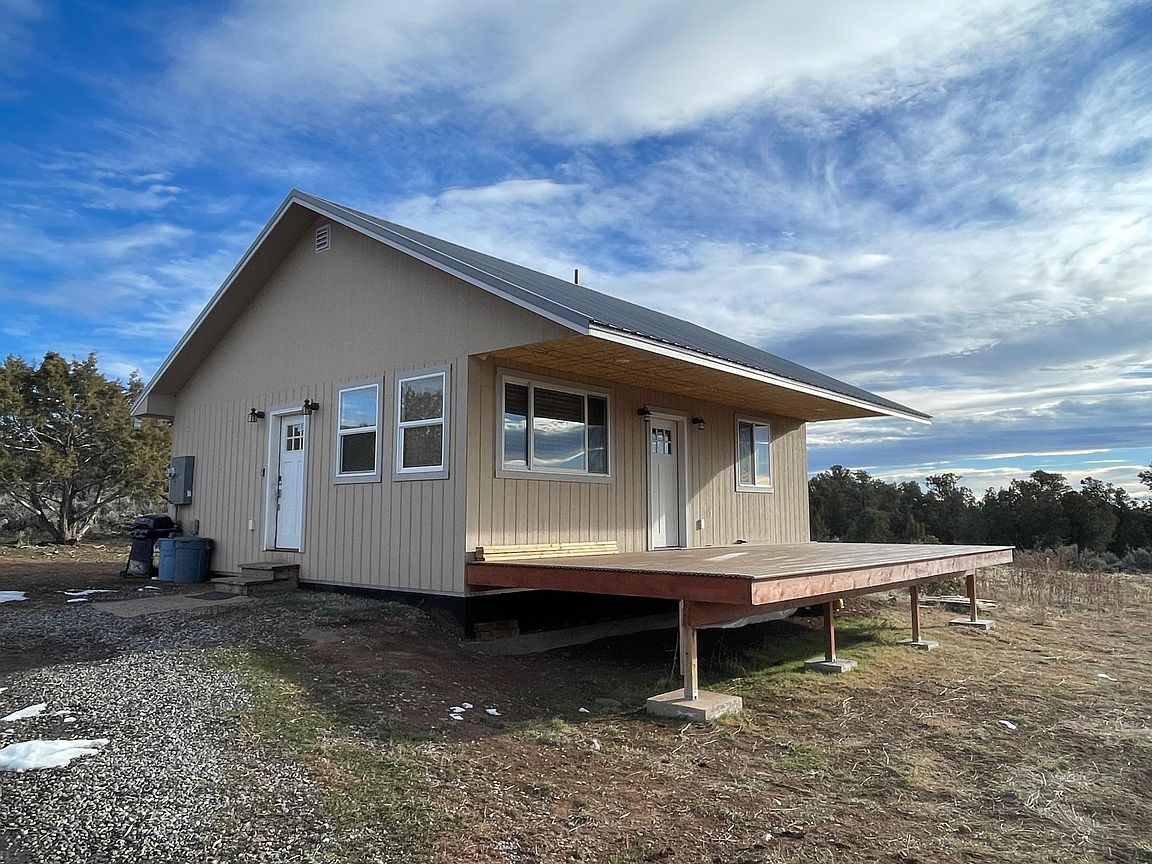
This peaceful retreat in Cedaredge offers a recently constructed, nearly 800-square-foot home on 13.26 beautiful acres perfectly situated just minutes from town yet surrounded by the natural beauty Colorado is known for. A private driveway leads you to your own slice of country living, where mountain views set the backdrop for everyday relaxation. The existing home provides a cozy place to settle in, ideal as a primary residence, a guest home, or a comfortable base while you build your dream home. With the opportunity to potentially split the property for future development, this parcel offers exceptional flexibility and room to grow. A blend of open meadows, mature trees, and abundant wildlife makes this property a haven for outdoor enthusiasts, while the covered deck offers the perfect spot to take in the sunset and stargaze under clear Colorado skies. Enjoy hunting and fishing nearby, along with endless recreation just beyond your doorstep, and appreciate being just minutes from the Scenic Grand Mesa Byway, Cedaredge Golf Course, and a short drive to Powderhorn Ski Resort.
Getting Around
 Car-Dependent
 Very Limited Transit
 Somewhat Bikeable
Schools
Construction
Condition
- Year built: 2022
Materials
- Foundation: Stem Wall
- Roof: Metal
- Construction materials: Wood Siding,Wood Frame
Type & Style
- Home type: SingleFamily
- Architectural style: Ranch
- Property subType: Single Family Residence
Interior
Appliances
- Appliances included: Dryer,Dishwasher,Electric Cooktop,Disposal,Refrigerator,Washer
- Laundry features: Other
Basement
- Basement: Crawl Space
Bedrooms & Bathrooms
- Bedrooms: 1
- Bathrooms: 1
Dining Room
- Level: Main
- Dimensions: n/a
Family Room
- Dimensions: n/a
Features
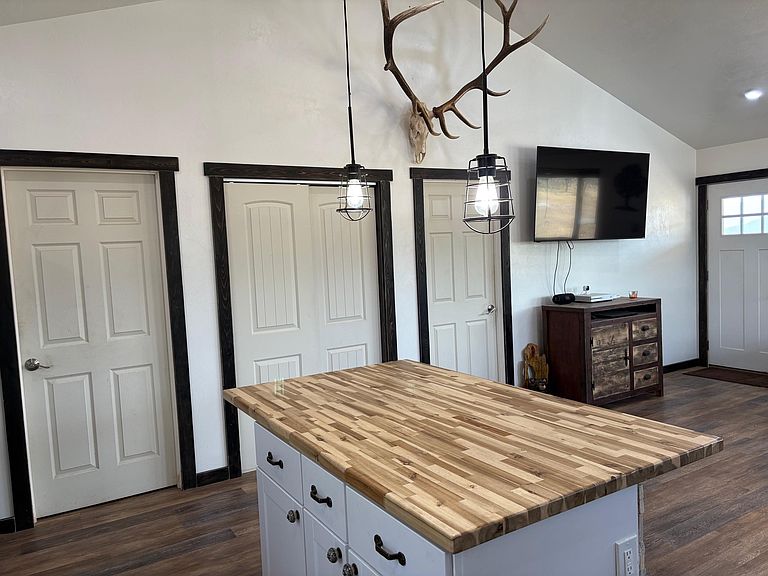
- Butcher Block Counters,Ceiling Fan(s),Main Level Primary,Walk-In Closet(s),Programmable Thermostat
- Flooring: Luxury Vinyl,Luxury VinylPlank
- Fireplace features: None
Heating & Cooling
- Heating features: Baseboard,Electric
- Cooling features: Window Unit(s)
Interior Area
- Total structure area: 787
- Total interior livable area: 787 sqft
Kitchen
- Level: Main
- Dimensions: 15 x 9.6
Laundry
- Level: Main
- Dimensions: 9.7 x 5
Living Room
- Level: Main
- Dimensions: 15 x 15.6
Master Bedroom
- Level: Main
- Dimensions: 13.6 x 12.9
Property
Accessibility
- Accessibility features: None
Details
- Parcel number: 319309300036
- Zoning description: A5
- Horse amenities: Horses Allowed
Features
- Stories: 1
- Patio & porch: Covered,Deck
- Fencing: Barbed Wire
- Horses can be raised: Yes
Lot
- Lot size: 13.26 Acres
- Features: Foothills,None,Wooded
- Lot size dimensions: flag lot