



4139 Record Ranch Rd, Royse City, TX, 75189
About This Home
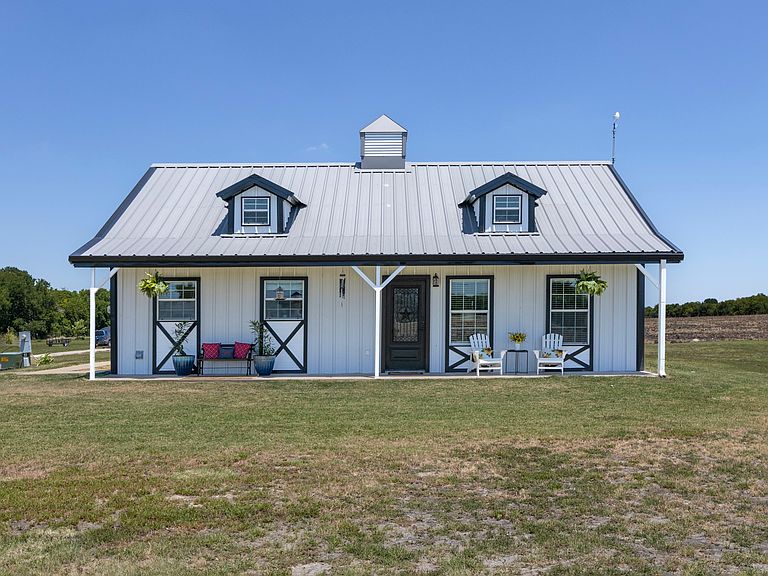
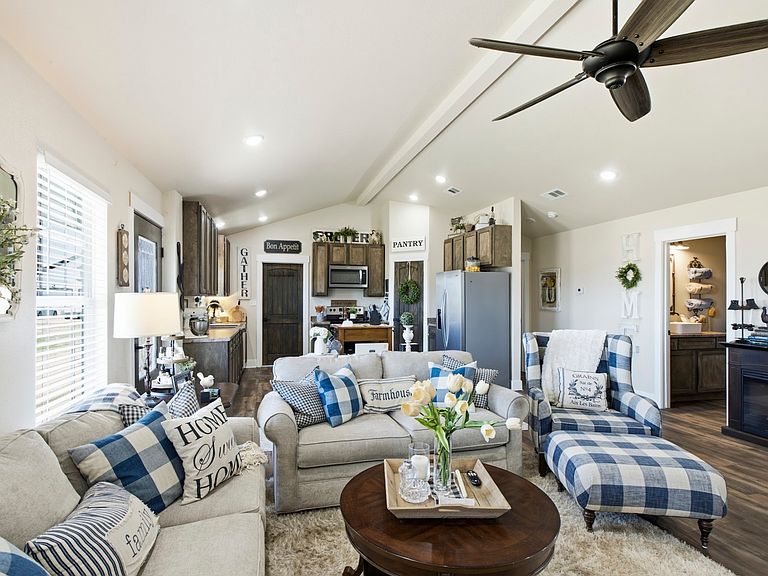
Approximately 37 ACRES in Royse City, but outside of the city limits! No HOA, no restrictions! Royse City Schools. Enjoy carefree days in this picturesque setting with a 1200 sq ft metal-framed barndominium-style home, 2BR 2 BA, big kitchen with stainless appliances, appealing living room-dining room layout. Primary bedroom boasts a beautiful bath with raised sinks, granite countertops, huge walk-in shower. Great covered front porch ready for your rocking chairs for all those tranquil mornings and evenings. Unique touches, like barn doors, oiled-bronze fixtures, recessed and decorative lighting. Washer, dryer, and refrigerator stay. Large concrete back patio. Currently, no city water to the property; water is obtained from Bear Creek SUD for a 1700 gallon cistern with a water pump. Shared driveway. This property is ideal for a weekend retreat, an Air B&B, or make it your own with so much room to have all of your farm animals, and fun RV's and 4-wheelers! Extra parking spaces, too! Mobile home is not part of the sale and will be removed. Multiple property ID which also includes the home and approximately 5 acres plus the 32 acres located at 4141 Record Ranch Road, Tax ID 2751002, and portions of which are currently leased for Ag purposes. Buyer will need a new survey. Only 45 minutes to downtown Dallas.
Getting Around
 Car-Dependent
 Very Limited Transit
 Somewhat Bikeable
Schools
Construction
Condition
- Year built: 2019
Materials
- Foundation: Slab
- Roof: Metal
- Construction materials: Metal Siding
Type & Style
- Home type: SingleFamily
- Architectural style: Barndominium,Detached
- Property subType: Single Family Residence
Interior
Appliances
- Appliances included: Dryer,Dishwasher,Electric Range,Electric Water Heater,Microwave,Washer
- Laundry features: Washer Hookup,Dryer Hookup,ElectricDryer Hookup,Laundry in Utility Room
Bedroom
- Features: Ceiling Fan(s)
- Level: First
- Dimensions: 12 x 11
Bedrooms & Bathrooms
- Bedrooms: 2
- Bathrooms: 2
- Full bathrooms: 2
Dining Room
- Level: First
- Dimensions: 14 x 12
Features
- Decorative/Designer Lighting Fixtures,Granite Counters,High Speed Internet,Cable TV,Walk-In Closet(s),Wired for Sound
- Window features: Window Coverings
- Flooring: Laminate
Heating & Cooling
- Heating features: Electric
- Cooling features: Central Air,Ceiling Fan(s),Electric
Interior Area
- Total interior livable area: 1,200 sqft
Kitchen
- Features: Built-in Features,Galley Kitchen,Pantry,Solid Surface Counters
- Level: First
- Dimensions: 16 x 13
Living Room
- Features: Ceiling Fan(s)
- Level: First
- Dimensions: 19 x 12
Master Bedroom
- Features: Ceiling Fan(s),Dual Sinks,En Suite Bathroom,Walk-In Closet(s)
- Level: First
- Dimensions: 14 x 13
Utility Room
- Features: Utility Room
- Level: First
- Dimensions: 8 x 6
Property
Details
- Parcel number: R705200000901
- Other equipment: Other
- Exclusions: Mobile home,two sheds,cistern for mobile home
Features
- Levels: One
- Stories: 1
- Pool features: None
- Patio & porch: Front Porch,Covered
- Fencing: None
- Residential vegetation: Wooded
Lot
- Lot size: 37 Acres
- Features: Acreage,Agricultural,Back Yard,Cleared,Lawn,Pasture,Many Trees
Parking
- Parking features: Additional Parking,Driveway,Gravel,No Garage,See Remarks,Unpaved