



1822 Reese Rd, Cedar Falls, IA, 50613
About This Home
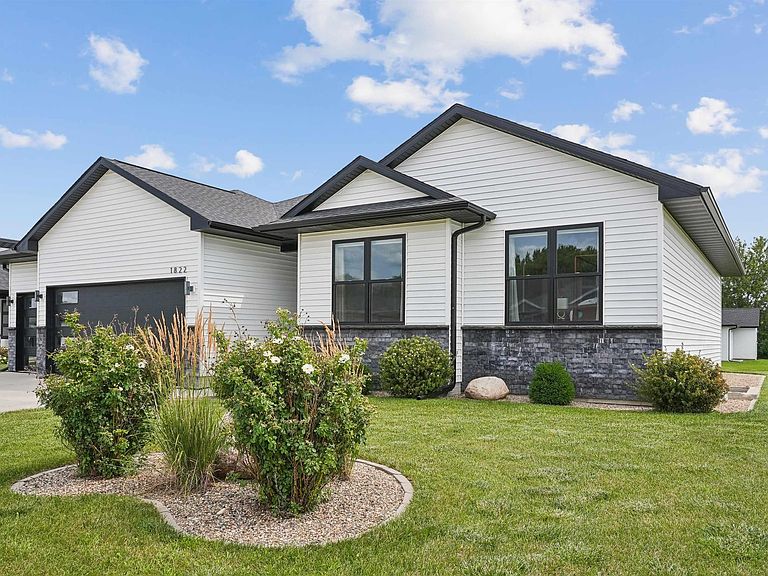
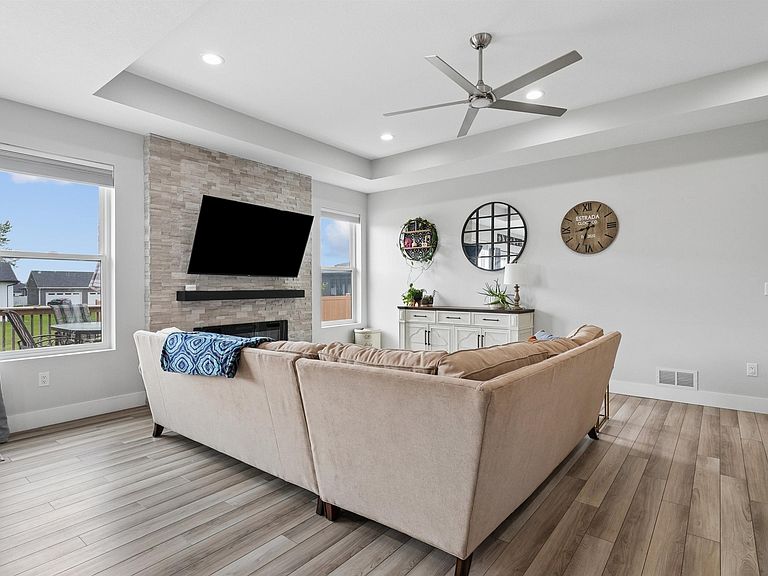
Welcome to 1822 Reese Road in the desirable Prairie Winds Addition of Cedar Falls—a beautifully designed home offering the perfect blend of luxury, comfort, and functionality. With over 3,110 square feet of thoughtfully designed living space, this impressive 5-bedroom, 4.5-bathroom residence is ideal for growing families and those who love to entertain. Step inside to discover a stunning living room highlighted by a custom ceiling and a striking floor-to-ceiling stone surround with an electric fireplace that creates a warm and inviting focal point. The heart of the home is the chef-inspired kitchen, truly a baker's dream, featuring a spacious center island, abundant custom cabinetry, quartz countertops, stainless steel appliances, and a generous walk-in pantry. Convenient main-floor laundry adds everyday ease. The luxurious primary suite is a peaceful retreat with ample space for a king-sized bed and accompanying furniture. The spa-like ensuite bath boasts dual sinks, a beautifully tiled walk-in shower, and a spacious walk-in closet. Two additional bedrooms and a full bathroom complete the thoughtfully designed main level. The finished lower level provides exceptional additional living space with a large family room featuring a second fireplace, a wet bar perfect for entertaining, two more generously sized bedrooms, 2 bathrooms, and an expansive storage room. Outside, you'll find an inviting deck and patio that create the perfect setting for summer barbecues, family gatherings, or simply relaxing while overlooking the level, professionally landscaped yard designed for easy maintenance. Situated in one of Cedar Falls' most sought-after neighborhoods, this home offers convenient access to top-rated schools, parks, walking and biking trails, shopping, dining, and everything else the community has to offer. Homes of this caliber in Prairie Winds don't stay on the market for long. Schedule your private showing today and discover everything 1822 Reese Road has to offer!
Getting Around
 Car-Dependent
 Minimal Transit
 Somewhat Bikeable
Schools
Construction
Condition
- Year built: 2021
Materials
- Roof: Shingle,Asphalt
- Construction materials: Stone,Vinyl Siding
Type & Style
- Home type: SingleFamily
- Architectural style: Contemporary
- Property subType: Single Family Residence
Interior
Appliances
- Appliances included: Dishwasher,Disposal,Humidifier,Free-Standing Range,Refrigerator,Electric Water Heater
- Laundry features: 1st Floor,Laundry Room,Washer Hookup
Basement
- Has basement: Yes
- Basement: Concrete,Interior Entry,Floor Drain,Partially Finished
Bedrooms & Bathrooms
- Bedrooms: 5
- Bathrooms: 5
- Full bathrooms: 4
- 1/2 bathrooms: 1
Features
- Ceiling-Specialty,Ceiling Fan(s),Granite Counters,Fiber Optic,Pantry
- Door features: Sliding Doors,Paneled Doors
- Flooring: Hardwood
- Fireplace features: Multiple,Electric,Family Room,Living Room
- Fireplace: Yes
- Finished area below ground: 1,400
Heating & Cooling
- Heating features: Forced Air,Natural Gas
- Cooling features: Ceiling Fan(s),Central Air
Interior Area
- Total interior livable area: 3,110 sqft
Other
- Level: Upper
Other
- Level: Main
Other
- Level: Lower
Property
Details
- Parcel number: 8901426180020
- Zoning: R-1
- Special condition: Standard
Features
- Patio & porch: Deck,Patio
Lot
- Lot size: 0.28 Acres
- Features: Landscaped,Level
- Lot size dimensions: 84x147
Parking
- Total spaces: 3
- Parking features: 3 or More Stalls,Attached Garage
- Covered spaces: 3
- Carport spaces: 3