



3500 Peeksville Rd, Locust Grove, GA, 30248
About This Home
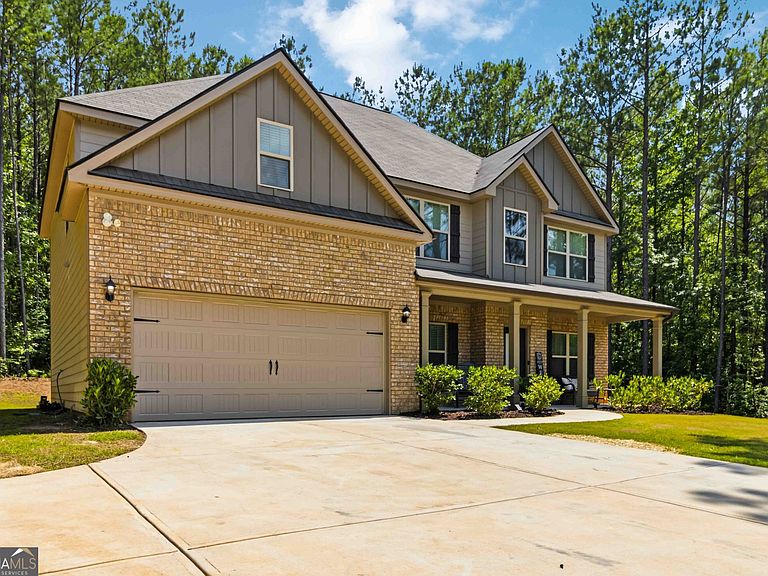
Welcome home to this stunning, like-new Craftsman-style residence situated on a spacious 1+-acre lot in Locust Grove! Built in 2023, this beautifully maintained 5-bedroom, 3-bathroom home offers a perfect blend of modern upgrades and open-concept living. The main level boasts durable, contemporary vinyl flooring, a cozy fireplace, and an abundance of natural light. Featuring a desirable 1.5-story layout, the floor plan includes a massive ~1,609 sq. ft. finished upper level-ideal for large families, multi-generational living, or a private media room. Step outside to your open porch and private patio overlooking an expansive backyard with endless potential. Enjoy the peace of a country lifestyle with the convenience of being zoned for Henry County Schools and just minutes from local dining, shopping, and I-75 access. Don't miss this rare find!
Getting Around
 Car-Dependent
 Very Limited Transit
 Somewhat Bikeable
Schools
Construction
Condition
- Property condition: Resale
- Year built: 2023
Materials
- Foundation: Slab
- Roof: Composition,Tile
- Construction materials: Concrete
Type & Style
- Home type: SingleFamily
- Architectural style: Brick Front,Brick/Frame,Craftsman,Traditional
- Property subType: Single Family Residence
Interior
Appliances
- Appliances included: Cooktop,Dishwasher,Disposal,Gas Water Heater,Microwave,Oven/Range (Combo),Refrigerator,Stainless Steel Appliance(s)
- Laundry features: In Hall,Upper Level
Basement
- Basement: None
Bedrooms & Bathrooms
- Bedrooms: 5
- Bathrooms: 3
- Full bathrooms: 3
- Main level bathrooms: 1
- Main level bedrooms: 1
Dining Room
- Features: Separate Room
Features
- In-Law Floorplan
- Window features: Storm Window(s)
- Flooring: Carpet,Laminate,Tile
- Number of fireplaces: 1
- Fireplace features: Living Room
- Fireplace: Yes
- Finished area below ground: 0
- Finished area above ground: 2,947
Heating & Cooling
- Heating features: Forced Air,Natural Gas
- Cooling features: Central Air,Dual,Electric
Interior Area
- Total structure area: 2,947
- Total interior livable area: 2,947 sqft
Kitchen
- Features: Breakfast Area,Kitchen Island,Pantry
Property
Details
- Parcel number: 17101043052
- Special condition: Agent Owned
Features
- Levels: Two
- Stories: 2
- Patio & porch: Patio,Porch
Lot
- Lot size: 1.02 Acres
- Features: Level
Parking
- Parking features: Attached,Garage
- Has garage: Yes