


1538 E Lake Rd, McDonough, GA, 30252
About This Home
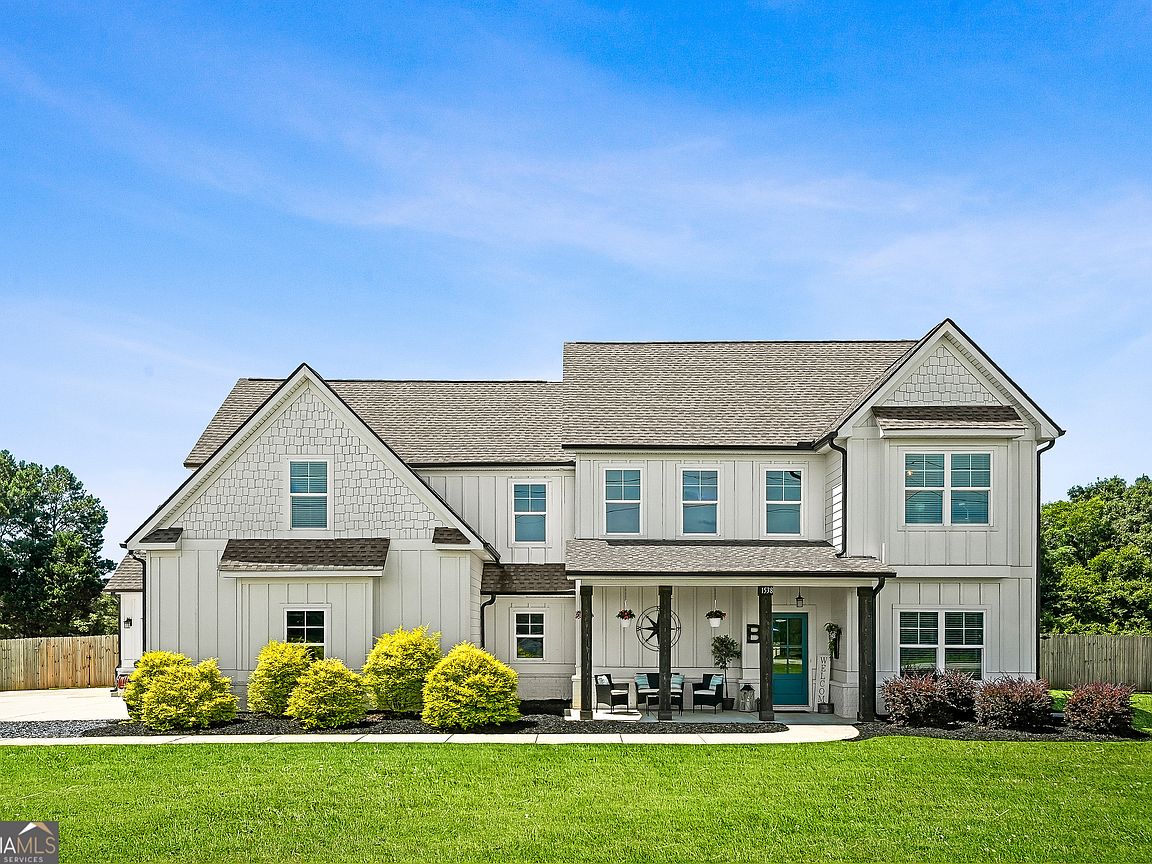
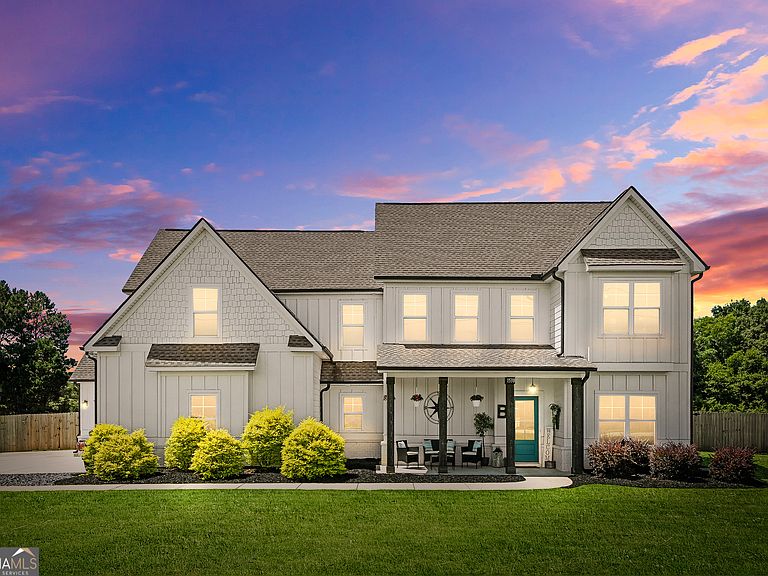
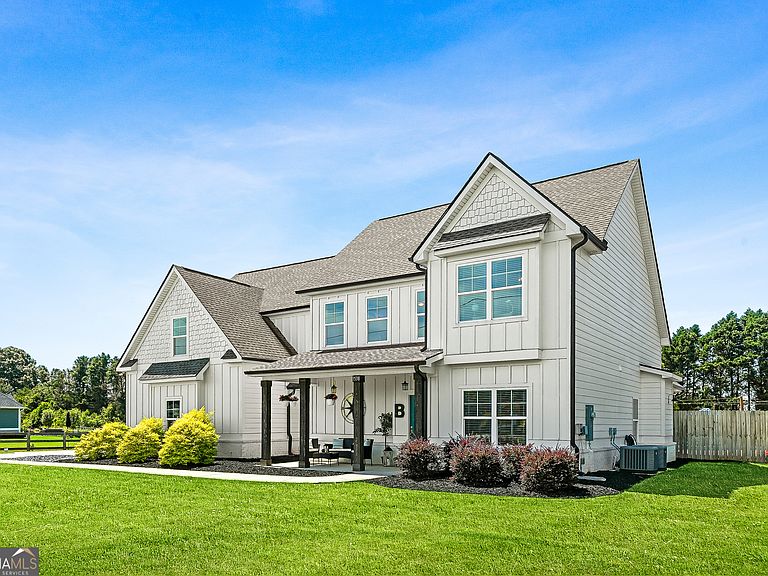
This is the one you're looking for - a rare opportunity to own a custom home in a terrific location! This Farmhouse/Craftsman home is one of the most gorgeous homes you will ever see. Featuring an in-ground salt water pool, veranda, and a large fenced back yard that can accommodate any outdoor activities you can think of. With the primary suite on the ground level, along with another bedroom, this home is ideal for almost any living situation. The kitchen features a massive island, with state of the art appliances. The home is smart - ready with ethernet running throughout the home. The primary suite features abundant space, terrific closet space, and immense bathroom. The location is ideal as well - near the zoned schools and all of the comforts of the suburbs, but with paradise close by. Upstairs, there are 3 additional bedrooms - one of which is nearly twice the size of the other two. There is no carpet anywhere in the home: there is gorgeous LPV that is top quality. Don't wait! Make your appointment to view this home today!
Getting Around
 Car-Dependent
 Very Limited Transit
 Somewhat Bikeable
Schools
Construction
Condition
- Property condition: Resale
- Year built: 2022
Materials
- Foundation: Slab
- Roof: Composition
- Construction materials: Concrete
Type & Style
- Home type: SingleFamily
- Architectural style: Craftsman
- Property subType: Single Family Residence
Interior
Appliances
- Appliances included: Dishwasher,Dryer,Electric Water Heater,Refrigerator,Washer
- Laundry features: Other
Basement
- Basement: None
Bedrooms & Bathrooms
- Bedrooms: 5
- Bathrooms: 4
- Full bathrooms: 4
- Main level bathrooms: 2
- Main level bedrooms: 2
Features
- High Ceilings,Master On Main Level,Walk-In Closet(s)
- Window features: Double Pane Windows
- Flooring: Other
- Number of fireplaces: 1
- Fireplace features: Living Room
- Fireplace: Yes
- Attic: Pull Down Stairs
- Finished area below ground: 0
- Finished area above ground: 4,788
- Common walls with other units/homes: No Common Walls
Heating & Cooling
- Heating features: Central,Electric,Forced Air
- Cooling features: Ceiling Fan(s),Central Air
Interior Area
- Total structure area: 4,788
- Total interior livable area: 4,788 sqft
Kitchen
- Features: Breakfast Room,Kitchen Island,Pantry,Solid Surface Counters,Walk-in Pantry
Property
Details
- Parcel number: 13601028043
Features
- Levels: Two
- Stories: 2
- Private pool: Yes
- Pool features: In Ground
- Fencing: Back Yard,Fenced,Wood
- Waterbody name: None
Lot
- Lot size: 1.29 Acres
- Features: Level,Private
Parking
- Total spaces: 3
- Parking features: Garage
- Has garage: Yes