



215 Buffalo Creek Dr, Longview, TX, 75605
About This Home
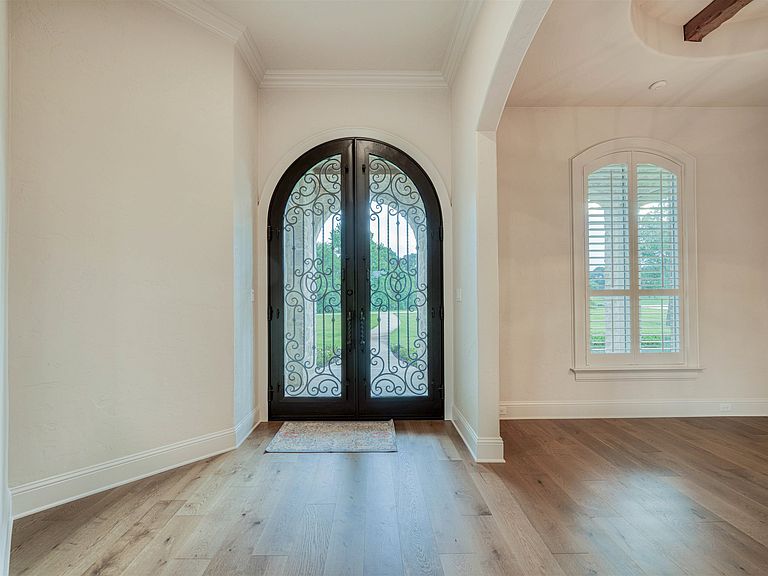
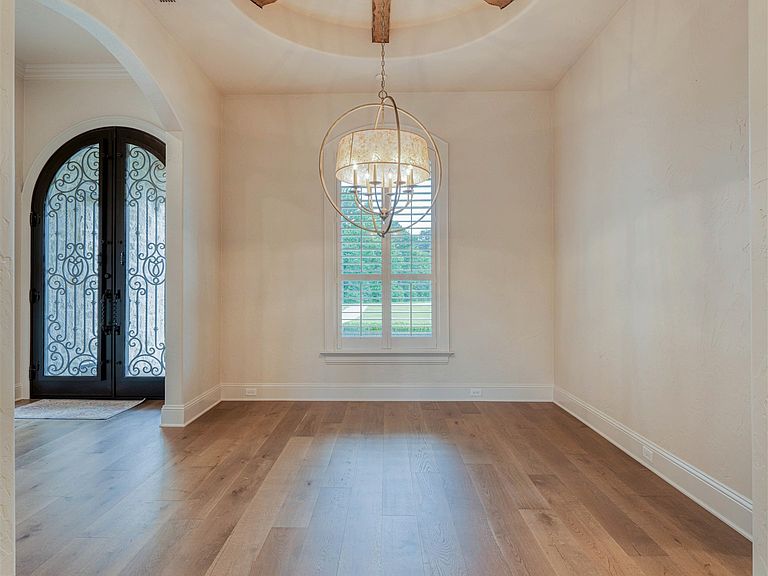
Welcome to one of North Longview’s most extraordinary luxury estates—a breathtaking 6-acre private retreat where timeless elegance, resort-style amenities, and modern convenience come together to create an unparalleled living experience. Completely remodeled from top to bottom, this stunning 5-bedroom, 4.5-bath residence showcases exceptional craftsmanship, thoughtful design, and elevated living throughout. Perfectly positioned with beautiful lake views, the property offers the serenity of country living while remaining just minutes from Longview’s premier shopping, dining, and everyday conveniences. From the moment you arrive, the home makes a lasting impression. A grand entry opens into a sophisticated formal dining room featuring an elegant wet bar complete with a wine refrigerator and ice machine—ideal for effortless entertaining. The expansive living area features soaring vaulted ceilings, custom built-in bookcases, and a dramatic floor-to-ceiling stone fireplace. Walls of glass flood the space with natural light and frame stunning views of the resort-style backyard, seamlessly blending indoor and outdoor living. The chef’s kitchen is a true showpiece, offering commercial-grade Monogram appliances, luxurious marble countertops, custom tile backsplash, and abundant workspace. An oversized breakfast area provides generous seating for everyday meals and gatherings. The primary suite is a private retreat with a spa-inspired ensuite bath featuring a freestanding soaking tub, oversized walk-in shower, designer finishes, and a massive walk-in closet designed for luxury living. Secondary bedrooms are spacious and well-appointed, with one guest suite offering a private ensuite bath and two additional bedrooms connected by a beautifully designed Jack-and-Jill bath. Every room features generous closet space and thoughtful design. Upstairs, a versatile bonus suite expands the home’s possibilities as a fifth bedroom, media room, game room, guest suite, or private retreat. This space includes a full bath, dual walk-in closets, a dedicated laundry room, and a private balcony overlooking the property and lake views. Luxury extends throughout the home with a Control4 whole-home automation and audio system, delivering seamless control of entertainment and comfort, along with two whole-home generators providing uninterrupted peace of mind in any weather. An attached four-car garage offers ample space for vehicles, storage, and recreational equipment. Step outside to a true resort-style outdoor living experience. An expansive covered patio flows into a fully equipped outdoor kitchen and living area with a built-in fireplace, creating the perfect setting for year-round entertaining. At the center of the backyard is a custom-designed pool featuring a dramatic stone waterfall, integrated waterslide, hidden grotto, beach-entry design, and oversized spa. Surrounded by mature landscaping, expansive acreage, and beautiful lake views, the outdoor space feels like a private luxury resort. Adding exceptional versatility, a separate heated and cooled shop includes a 225 sq ft game room or home office with a half bath, ideal for remote work, hobbies, or guest use. The structure also includes an additional two-car garage, providing expanded parking, storage, or workshop flexibility. Blending luxury craftsmanship, resort-caliber amenities, advanced smart-home technology, and unmatched privacy, this North Longview estate delivers a rare opportunity to own a truly one-of-a-kind property.
Getting Around
 Car-Dependent
 Very Limited Transit
 Somewhat Bikeable
Schools
Construction
Condition
- Year built: 2015
Materials
- Foundation: Slab
- Roof: Composition,Ridge Vent
- Construction materials: Brick and Stone
Type & Style
- Home type: SingleFamily
- Architectural style: Traditional
- Property subType: Single Family Residence
Interior
Appliances
- Appliances included: Gas Range/Oven,Microwave,Dishwasher,Disposal,Refrigerator,Other,Gas Water Heater,More Than One Water Heater,Tankless Water Heater
- Laundry features: Laundry Room,Electric Dryer Hookup,Washer Hookup
Bathroom
- Features: Shower Only,Shower and Tub,Shower/Tub,Separate Water Closet,Walk-In Closet(s),Ceramic Tile,Granite Counters
Bedroom
- Features: Master Bedroom Split,Walk-In Closet(s)
Bedrooms & Bathrooms
- Bedrooms: 5
- Bathrooms: 6
- Full bathrooms: 4
- 1/2 bathrooms: 2
Dining Room
- Features: Breakfast Room,Separate Formal Dining
Features
- High Ceilings,Bookcases,Wet Bar,Ceiling Fan(s),Cable TV,Wired for Data,Pantry,Granite Counters,Ceiling Fans,High Speed Internet,Eat-in Kitchen
- Window features: Shutters,Shades/Blinds,Double Pane Windows
- Flooring: Tile,Hardwood
- Number of fireplaces: 2
- Fireplace features: Living Room,See Remarks,Two Woodburning
- Fireplace: Yes
Heating & Cooling
- Heating features: Central Electric,Central Gas
- Cooling features: Central Electric,Central Gas,Attic Fan
Interior Area
- Total interior livable area: 5,005 sqft
Property
Details
- Parcel number: 1572619
- Exclusions: None
Features
- Levels: Two
- Stories: 2
- Private pool: Yes
- Pool features: Heated,Gunite,In Ground,Chlorine
- Patio & porch: Patio,Covered,Porch
- Exterior features: Auto Sprinkler,Outdoor Grill,Sprinkler System,Balcony,Rain Gutters
- Has spa: Yes
- Spa features: Outdoor Hot Tub/Spa
- Fencing: Wood
- Has water view: Yes
- Water view: Water
- Waterfront features: Waterfront,Creek,Pond
- Topography of land: Level,Sloping
- Residential vegetation: Partially Wooded
- Living area range: 4000+
Lot
- Lot size: 6 Acres
- Features: Landscaped,Cul-De-Sac,Cul-de-sac
Parking
- Total spaces: 6
- Parking features: Garage,Garage Faces Rear,Garage Faces Side,Detached,Garage Door Opener,Attached,Concrete
- Has garage: Yes
- Attached garage spaces: 6
- Covered spaces: 6
- Has uncovered spaces: Yes