



4014 Whitetail Ln, Melissa, TX, 75454
About This Home
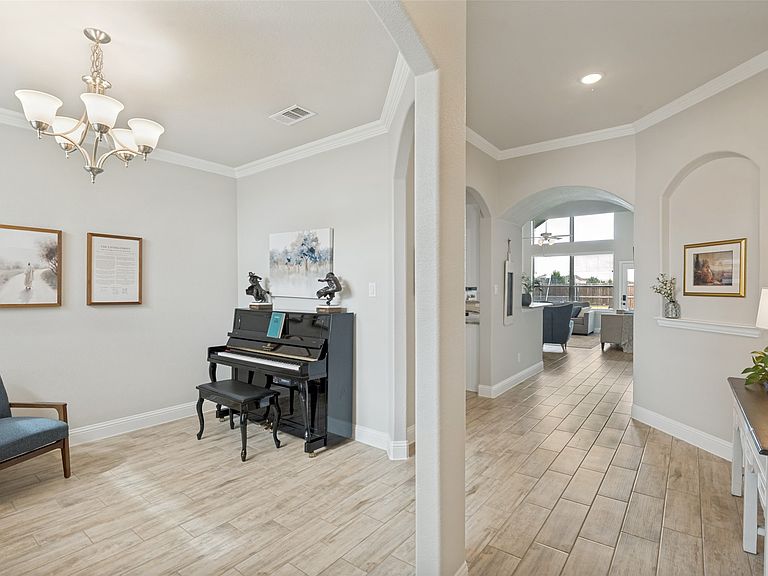
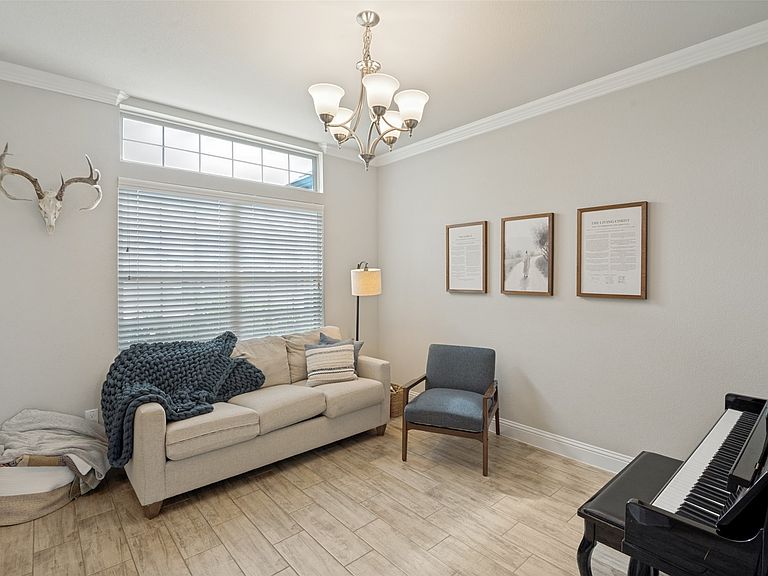
Welcome to this beautifully maintained 4-bedroom, 2-bath home in the desirable Creek Crossing community in Melissa. Built in 2022, this single-story home offers approximately 2,225 square feet of open-concept living designed for comfort and everyday functionality. From the moment you arrive, you’ll notice the wonderful curb appeal with its inviting exterior and well-kept landscaping. Inside, fresh interior paint and meticulous maintenance make the home feel bright, clean, and truly move-in ready. The spacious living area is filled with natural light and flows seamlessly into a modern kitchen featuring ample counter space, abundant storage, and an ideal layout for both daily living and entertaining. A cozy fireplace anchors the main living space, creating a warm and inviting gathering area. The split-bedroom floorplan provides privacy for the primary suite, while the additional bedrooms offer flexibility for a home office, nursery, or guests. A standout feature of this property is the brand-new park just outside the neighborhood, offering beautiful green space, playgrounds, and recreation just moments away. Located in a growing community with highly rated schools, this home blends small-town charm with convenient access to shopping, dining, and Hwy 75. With newer construction and thoughtful updates throughout, this home is truly move-in ready.
Getting Around
 Car-Dependent
 Very Limited Transit
 Somewhat Bikeable
Schools
Construction
Condition
- Year built: 2022
Materials
- Foundation: Slab
- Roof: Shingle
- Construction materials: Brick
Type & Style
- Home type: SingleFamily
- Architectural style: Detached
- Property subType: Single Family Residence
Interior
Appliances
- Appliances included: Dishwasher,Gas Range,Microwave
- Laundry features: Washer Hookup,Dryer Hookup
Bedroom
- Features: Ceiling Fan(s)
- Level: First
- Dimensions: 11 x 11
Bedroom
- Features: Ceiling Fan(s)
- Level: First
- Dimensions: 11 x 11
Bedroom
- Features: Ceiling Fan(s)
- Level: First
- Dimensions: 11 x 12
Bedrooms & Bathrooms
- Bedrooms: 4
- Bathrooms: 2
- Full bathrooms: 2
Dining Room
- Level: First
- Dimensions: 11 x 12
Features
- Granite Counters,High Speed Internet,Pantry,Walk-In Closet(s)
- Flooring: Carpet,Tile
- Number of fireplaces: 1
- Fireplace features: Gas,Living Room
- Fireplace: Yes
Interior Area
- Total interior livable area: 2,225 sqft
Kitchen
- Features: Built-in Features,Granite Counters,Pantry,Walk-In Pantry
- Level: First
- Dimensions: 21 x 17
Laundry
- Level: First
- Dimensions: 7 x 8
Living Room
- Features: Ceiling Fan(s),Fireplace
- Level: First
- Dimensions: 13 x 17
Master Bedroom
- Features: Ceiling Fan(s),En Suite Bathroom,Walk-In Closet(s)
- Level: First
- Dimensions: 16 x 14
Office
- Level: First
- Dimensions: 11 x 11
Office
- Features: Ceiling Fan(s)
- Level: First
- Dimensions: 11 x 11
Other
- Features: Built-in Features,Dual Sinks,En Suite Bathroom,Garden Tub/Roman Tub,Separate Shower
- Level: First
- Dimensions: 9 x 9
Property
Details
- Parcel number: R1233100K01801
Features
- Levels: One
- Stories: 1
- Pool features: None
- Exterior features: Private Yard,Rain Gutters
- Fencing: Wood
Lot
- Lot size: 7,753 sqft
- Features: Interior Lot,Landscaped,Sprinkler System
Parking
- Total spaces: 2
- Parking features: Garage,Garage Door Opener
- Has garage: Yes
- Attached garage spaces: 2
- Covered spaces: 2