



8735 S Bell Meadow COURT, Franklin, WI, 53132
About This Home
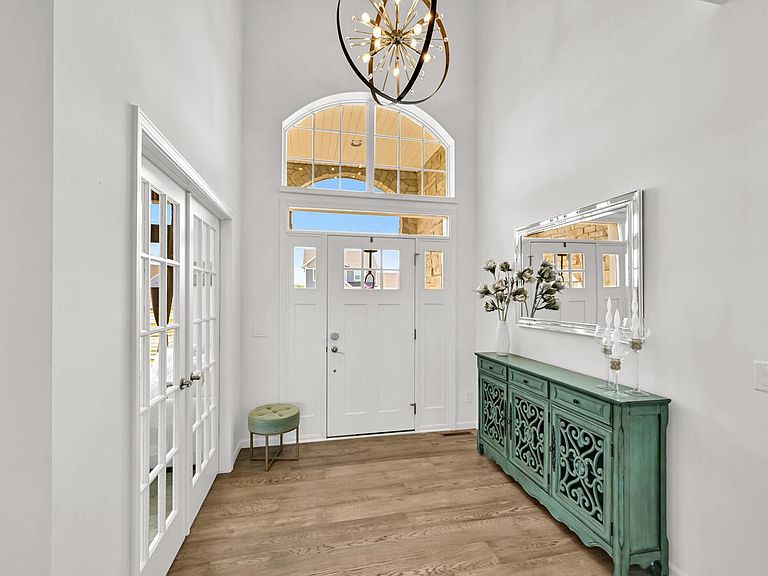
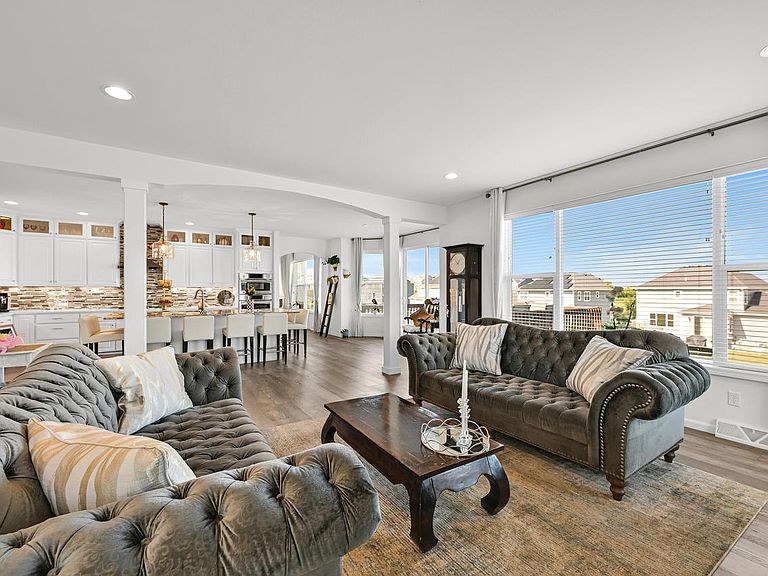
This exceptional East facing Franklin Colonial offers the perfect blend of style and modern comfort. A grand two story foyer opens to a private office with French doors and a bright living room featuring a gas fireplace and premium windows. Chef inspired kitchen boasts a large granite island, pantry, SS appliances, and patio doors leading to the deck, a perfect place to relax and enjoy breathtaking sunsets. Upstairs you'll find a spacious primary suite with a WIC and private bath, a second ensuite bedroom, two additional generous bedrooms, and another full bath. The walk out lower level features a wine room, expansive rec room, workout room, fifth bedroom, full bath, and large patio great for entertaining. Attached 3 car garage includes an EV charging station. Schedule your showing today!
Getting Around
 Car-Dependent
 Very Limited Transit
 Somewhat Bikeable
Schools
Construction
Condition
- Property condition: 6-10 Years
- Year built: 2020
Materials
- Construction materials: Aluminum Trim,Stone,Brick/Stone,Vinyl Siding
Type & Style
- Home type: SingleFamily
- Architectural style: Colonial
- Property subType: Single Family Residence
Interior
Appliances
- Appliances included: Dishwasher,Disposal,Dryer,Microwave,Oven,Range,Refrigerator,Washer
Basement
- Has basement: Yes
- Basement: 8'+ Ceiling,Finished,Full,Full Size Windows,Concrete,Radon Mitigation System,Sump Pump,Walk-Out Access,Exposed
Bathroom
- Features: Shower on Lower,Tub Only,Ceramic Tile,Master Bedroom Bath: Walk-In Shower,Master Bedroom Bath,Shower Over Tub
Bedroom2
- Level: Upper
- Area: 143
Bedroom3
- Level: Upper
- Area: 132
Bedroom4
- Level: Upper
- Area: 110
Bedroom5
- Level: Lower
- Area: 144
Bedrooms & Bathrooms
- Bedrooms: 5
- Bathrooms: 5
- Full bathrooms: 4
- 1/2 bathrooms: 1
Dining Room
- Level: Main
- Area: 156
Features
- High Speed Internet,Pantry,Walk-In Closet(s),Kitchen Island
- Window features: Low Emissivity Windows
- Finished area below ground: 1,287
- Finished area above ground: 3,044
Heating & Cooling
- Heating features: Natural Gas,Forced Air,Zoned
- Cooling features: Central Air
Interior Area
- Total structure area: 4,603
- Total interior livable area: 4,331 sqft
Kitchen
- Level: Main
- Area: 375
Living Room
- Level: Main
- Area: 306
Master Bedroom
- Level: Upper
- Area: 240
Office
- Level: Main
- Area: 168
Property
Details
- Parcel number: 8530129000
- Zoning: Res
Features
- Levels: Two
- Stories: 2
- Patio & porch: Deck,Patio
- Living area range: 3501 or more,3501-5000,2501 or more
Lot
- Lot size: 0.39 Acres
Parking
- Total spaces: 3
- Parking features: Garage Door Opener,Attached,3 Car
- Has garage: Yes
- Attached garage spaces: 3
- Covered spaces: 3