


20211 County Road 27, Holyoke, CO, 80734
About This Home
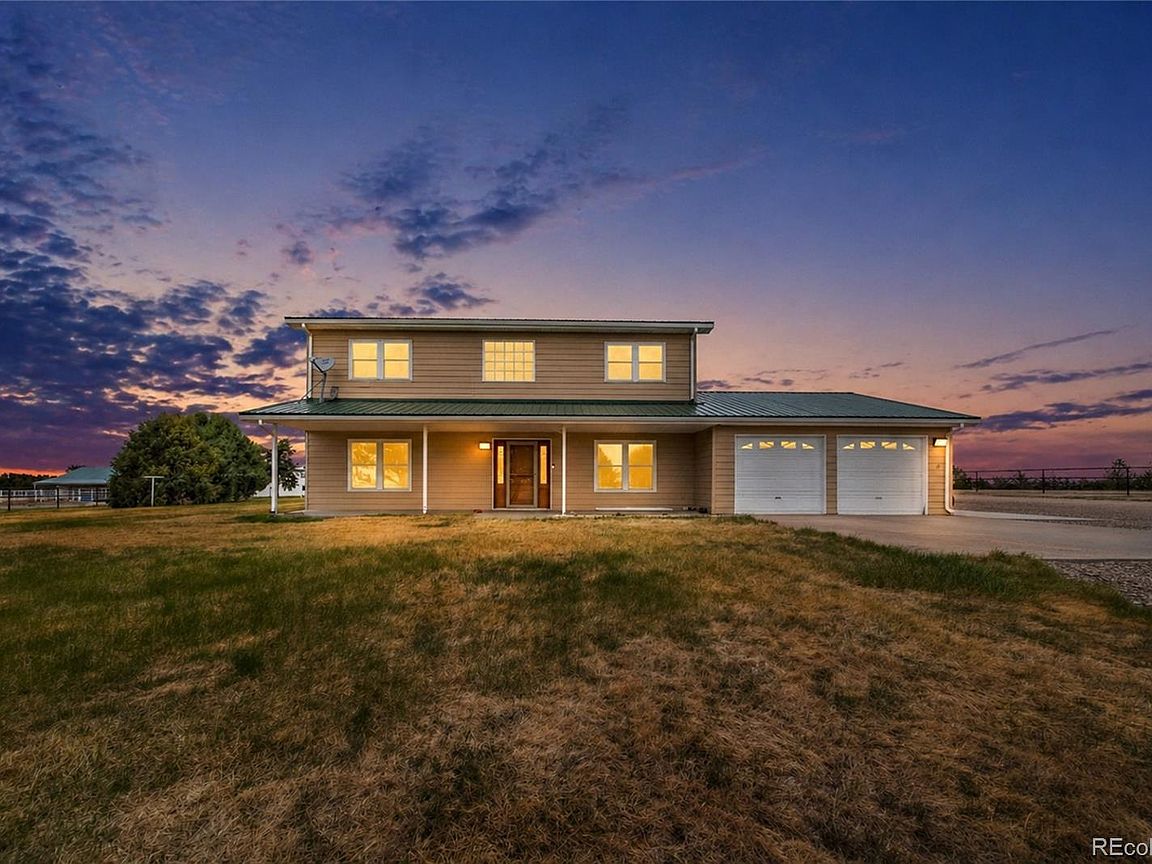
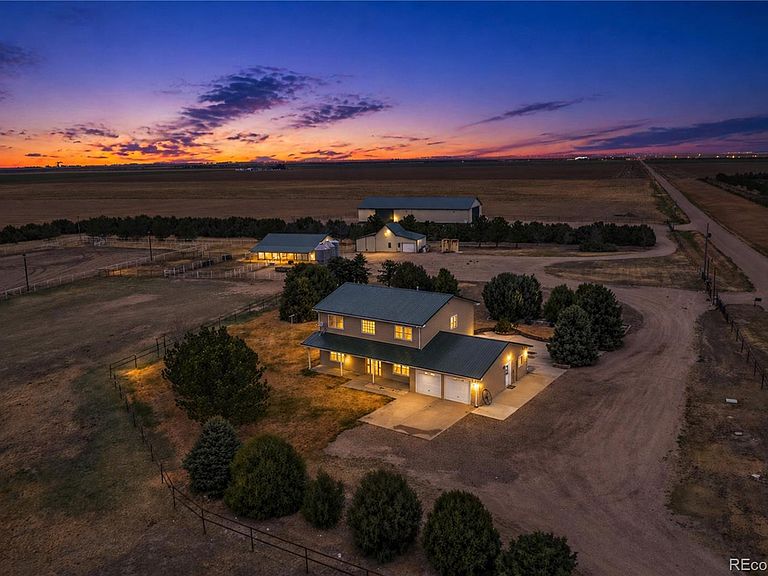
Discover the perfect blend of country living and modern comfort with this 20-acre property just minutes from Holyoke. Set on a scenic hilltop, this two-story home offers sweeping panoramic views in every direction surrounded by mature trees and a well-established windbreak. Step inside to a bright living room with soaring ceilings, creating an open and airy feel. The kitchen features stainless steel appliances and flows seamlessly into the dining area—ideal for everyday living and entertaining. The main floor also includes a laundry area and a versatile bedroom that can easily serve as a home office. Upstairs, you’ll find generously sized bedrooms, including a large primary suite complete with a private bathroom and walk-in closet. With 4 bedrooms and 3 full bathrooms, there’s plenty of space for comfort and flexibility. Most bathroom tubs and showers were just resurfaced with water resistant, two part epoxy. Outside, the property is equally impressive. Enjoy relaxing mornings on the covered front porch or host gatherings on the back patio. The home and attached two-car garage are surrounded by durable concrete for added convenience. A new metal roof installed in 2024 adds long-term value and peace of mind. Equestrian and livestock enthusiasts will appreciate the fully fenced 20 acres with pipe fencing, a 180’ x 265’ lighted roping arena with return alley, and a 32’ x 48’ steel barn with electricity, concrete floors, a 12’ x 12’ tack room, two horse stalls, and working overhead doors. To the right of the steel barn, you will find an original farmhouse from the late 1800's that has since been converted into an extra barn with steel siding as well, providing abundant storage space. The original farmhouse sits inside the building and is still fully accessible. Nearby you will also find 3 large grain storage bins. This is a rare opportunity to own a turnkey country property with outstanding amenities, privacy, and breathtaking views—all just 15 minutes from town.
Getting Around
 Car-Dependent
 Very Limited Transit
 Somewhat Bikeable
Schools
Construction
Condition
- Year built: 1994
Materials
- Foundation: Concrete Perimeter
- Roof: Metal
- Construction materials: Frame,Wood Siding
Type & Style
- Home type: SingleFamily
- Property subType: Single Family Residence
Interior
Appliances
- Appliances included: Dishwasher,Disposal,Oven,Refrigerator
Bathroom
- Level: Main
Bathroom
- Level: Upper
Bathroom
- Features: Primary Suite
- Level: Upper
Bedroom
- Level: Main
Bedroom
- Level: Upper
Bedroom
- Level: Upper
Bedroom
- Features: Primary Suite
- Level: Upper
Bedrooms & Bathrooms
- Bedrooms: 4
- Bathrooms: 3
- Full bathrooms: 3
- Main level bathrooms: 1
- Main level bedrooms: 1
Dining Room
- Level: Main
Features
- Ceiling Fan(s),Eat-in Kitchen,High Ceilings,Primary Suite,Smoke Free,Walk-In Closet(s)
- Flooring: Carpet,Laminate,Tile
- Finished area above ground: 2,954
Heating & Cooling
- Heating features: Forced Air
- Cooling features: Central Air
Interior Area
- Total structure area: 2,954
- Total interior livable area: 2,954 sqft
Kitchen
- Level: Main
Laundry
- Level: Main
Living Room
- Level: Main
Property
Details
- Parcel number: R009833
- Zoning: Ag
- Special condition: Standard
- Exclusions: Sellers Personal Property,Vintage Mower In Backyard
- Horse amenities: Arena,Palpation Chute,Corral(s),Loafing Shed,Paddocks,Pasture,Tack Room,Well Allows For
Features
- Levels: Two
- Stories: 2
- Patio & porch: Front Porch,Patio
- Exterior features: Private Yard,Rain Gutters
- Fencing: Fenced,Full
- Has view: Yes
- View description: Plains
- Horses can be raised: Yes
Lot
- Lot size: 20 Acres
- Features: Level,Many Trees,Open Space,Secluded,Sprinklers In Front,Sprinklers In Rear,Suitable For Grazing
Parking
- Total spaces: 2
- Parking features: Concrete,Exterior Access Door
- Has garage: Yes
- Attached garage spaces: 2
- Covered spaces: 2