



2209 Bel Paese Bnd, Leander, TX, 78641
About This Home
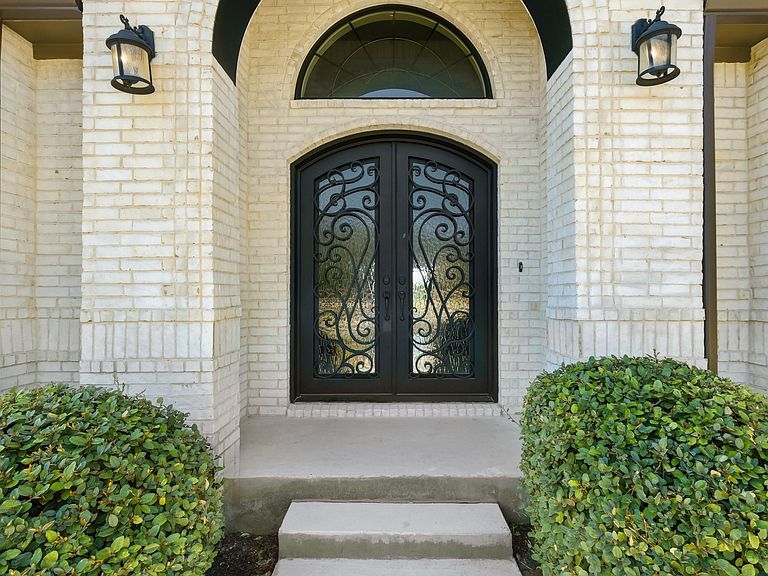
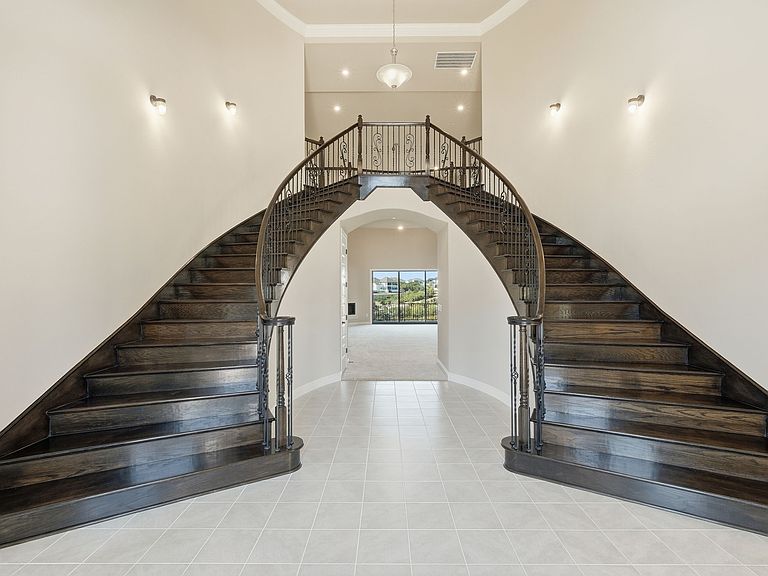
Never occupied Toll Brothers residence in the highly sought-after Travisso community offering 5 bedrooms, 5 full baths, 1 half bath, and approximately 5,773 square feet of thoughtfully designed living space. A dramatic double-winding staircase, soaring ceilings, and expansive open-concept living areas create an impressive first impression while allowing abundant natural light throughout the home. The kitchen is designed for both everyday living and entertaining with extensive workspace, premium appliances, and seamless connection to the living and dining areas. The flexible floorplan includes a spacious primary suite along with dedicated office space, media room, and additional flex areas adaptable to a variety of needs. Covered outdoor living spaces provide an ideal setting for relaxing or entertaining with ample room to customize the backyard. The home features extensive builder upgrades and premium finish selections throughout, contributing to a polished, move-in-ready presentation. Travisso is a master-planned community set among the Texas Hill Country featuring a 9-acre amenity center, resort-style pool, fitness center, tennis and pickleball courts, playgrounds, walking trails, and community events throughout the year. Conveniently located near shopping, dining, entertainment, Lake Travis recreation, and major commuter routes with access to Leander ISD schools. Well maintained and extensively upgraded, this property combines scale, functionality, and quality craftsmanship in one of Leander’s premier communities.
Getting Around
 Car-Dependent
 Very Limited Transit
 Somewhat Bikeable
Schools
Construction
Condition
- Year built: 2021
Type & Style
- Home type: SingleFamily
- Architectural style: Detached
- Property subType: Single Family Residence
Interior
Appliances
- Appliances included: Gas Oven,Gas Range
Bedrooms & Bathrooms
- Bedrooms: 5
- Bathrooms: 6
- Full bathrooms: 5
- 1/2 bathrooms: 1
Features
- Granite Counters,High Speed Internet,Kitchen Island,Multiple Staircases,Walk-In Closet(s)
- Number of fireplaces: 1
- Fireplace features: Living Room
- Fireplace: Yes
Interior Area
- Total interior livable area: 5,773 sqft
Living Room
- Level: First
- Dimensions: 0 x 0
Master Bedroom
- Features: Closet Cabinetry,Ceiling Fan(s),Walk-In Closet(s)
- Level: First
- Dimensions: 0 x 0
Property
Details
- Parcel number: 932106
Features
- Levels: Two
- Stories: 2
- Pool features: None
Lot
- Lot size: 0.28 Acres
Parking
- Total spaces: 4
- Parking features: Concrete
- Has garage: Yes
- Attached garage spaces: 4
- Covered spaces: 4