



17903 Papaveri Way #212, Pflugerville, TX, 78660
About This Home
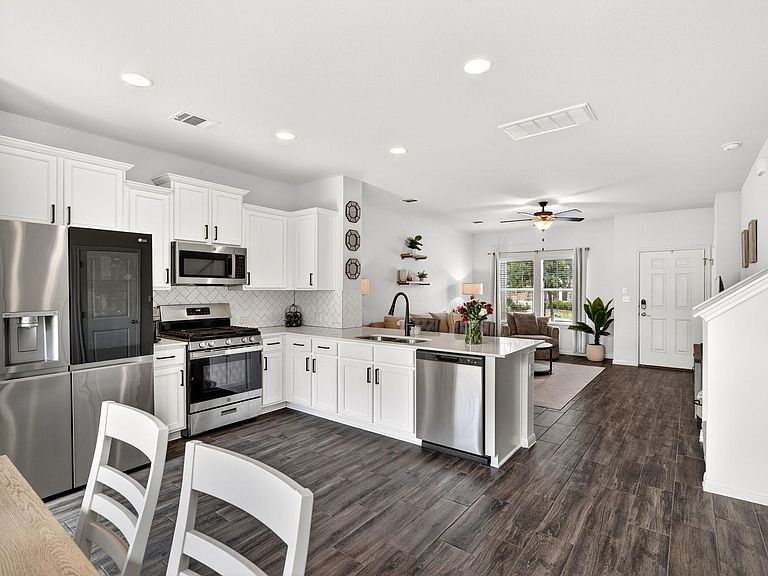
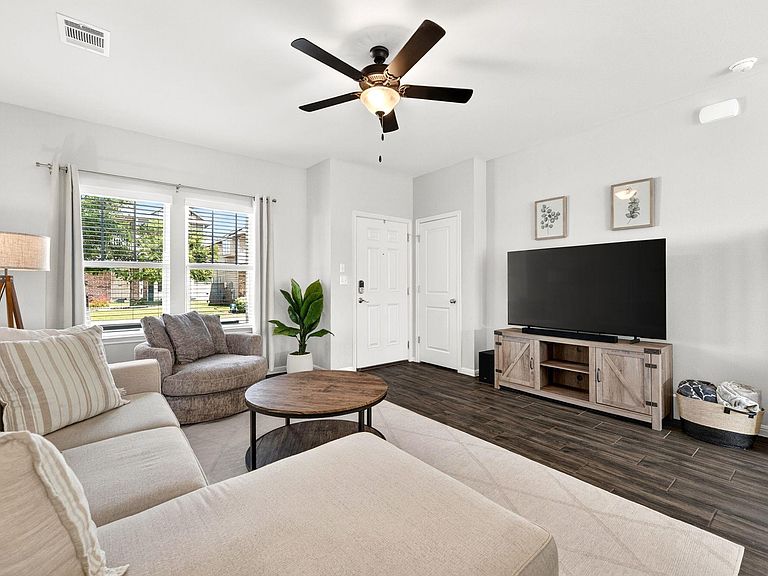
Welcome to 17903 Papaveri Way, a pre-inspected, move-in ready 2-bedroom, 2.5-bath condo in the sought-after Sorento community. Lovingly maintained by its original owner, this home features an open floor plan with wood-look tile throughout the main level, abundant natural light, and a kitchen with quartz countertops and stainless steel appliances. The private backyard is perfect for relaxing or entertaining, complete with an extended patio and custom pergola. Upstairs, the spacious primary suite includes a walk-in closet and private bath, while both bedrooms enjoy easy access to a second-story balcony overlooking the neighborhood. The HOA maintains the front yard, making everyday living simple and low maintenance. Enjoy resort-style amenities including a pool, clubhouse, fitness center, playground, parks, and scenic trails. You're also within walking distance of Lake Pflugerville's 3-mile trail, kayaking, and fishing, with Stone Hill Town Center, H-E-B, Blackhawk Golf Club, and SH-130/45 just minutes away.
Getting Around
 Car-Dependent
 Very Limited Transit
 Somewhat Bikeable
Schools
Construction
Condition
- Property condition: Resale
- Year built: 2021
Materials
- Foundation: Slab
- Roof: Composition, Shingle
Type & Style
- Home type: SingleFamily
- Property subType: Single Family Residence
Interior
Appliances
- Appliances included: Dishwasher,Disposal,Microwave,Free-Standing Gas Range,Stainless Steel Appliance(s),Gas Water Heater
Bedrooms & Bathrooms
- Bedrooms: 2
- Bathrooms: 3
- Full bathrooms: 2
- 1/2 bathrooms: 1
Features
- Ceiling Fan(s),Quartz Counters,Electric Dryer Hookup,Eat-in Kitchen,Interior Steps,Pantry,Recessed Lighting,Walk-In Closet(s),Washer Hookup
- Window features: Blinds,Double Pane Windows,Screens
- Flooring: Carpet,Tile
Heating & Cooling
- Heating features: Central,Natural Gas
- Cooling features: Central Air,Electric
Interior Area
- Total interior livable area: 1,155 sqft
Kitchen
- Features: Quartz Counters,Dining Area,Eat-in Kitchen,High Ceilings,Open to Family Room,Pantry,Plumbed for Icemaker,Recessed Lighting
- Level: Main
Living Room
- Features: Ceiling Fan(s),High Ceilings,Recessed Lighting
- Level: Main
Primary Bathroom
- Features: Quartz Counters,Walk-in Shower
- Level: Second
Primary Bedroom
- Features: Ceiling Fan(s),Full Bath,Walk-In Closet(s)
- Level: Second
Property
Accessibility
- Accessibility features: None
Details
- Parcel number: 02725710130000
- Special condition: Standard
Features
- Levels: Two
- Stories: 2
- Pool features: None
- Patio & porch: Covered,Patio
- Exterior features: Pest Tubes in Walls,Private Yard
- Fencing: Back Yard, Wood
- Has view: Yes
- View description: None
- Waterfront features: None
Lot
- Lot size: 6,581 sqft
- Features: Back Yard,Few Trees,Interior Lot,Level,Sprinkler - Automatic,Sprinkler - In-ground
Parking
- Total spaces: 2
- Parking features: Alley Access,Detached,Garage
- Has garage: Yes
- Attached garage spaces: 2
- Covered spaces: 2