


6203 Principale Dr, Pflugerville, TX, 78660
About This Home
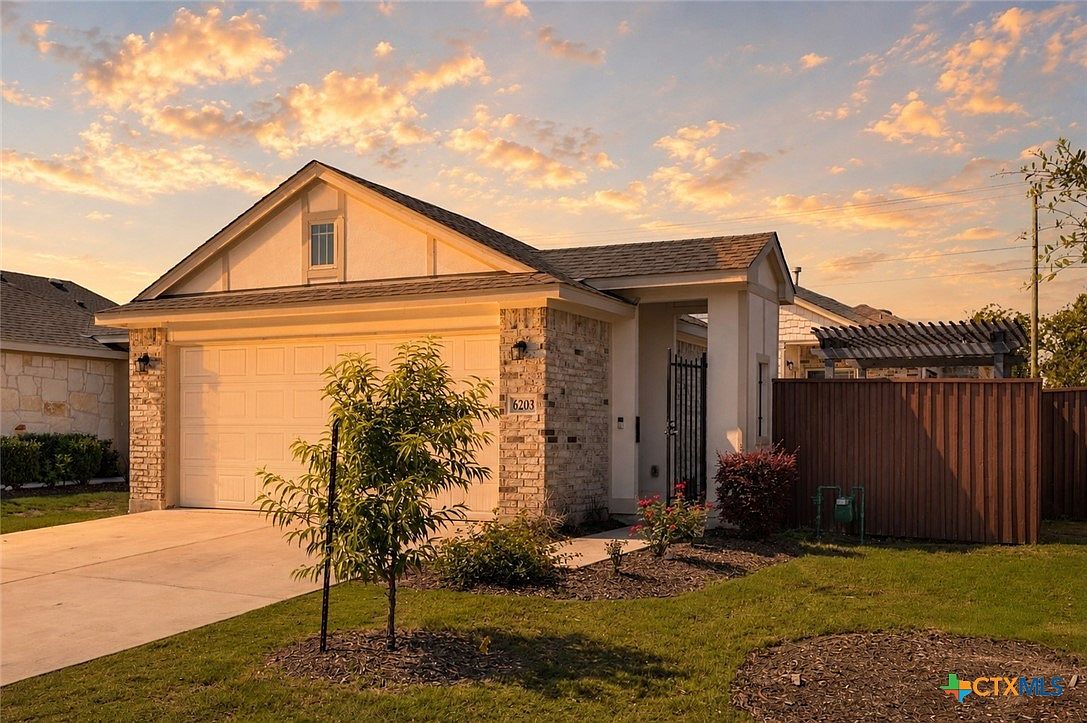
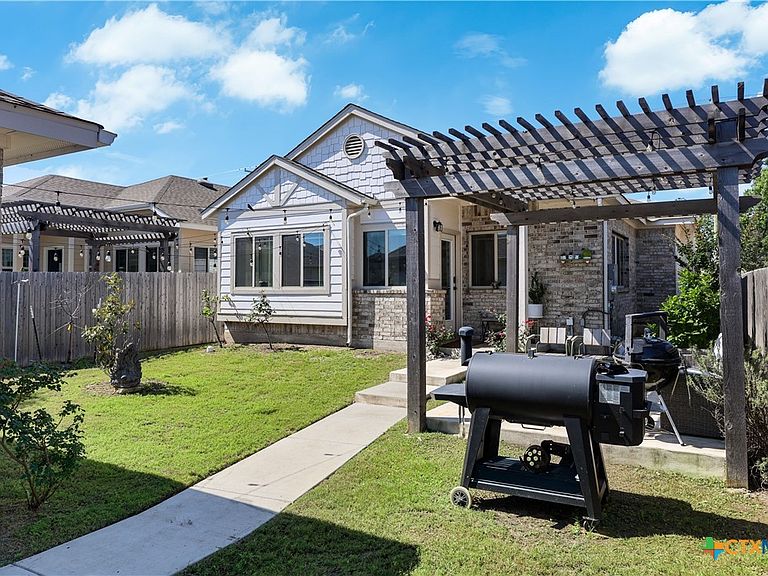
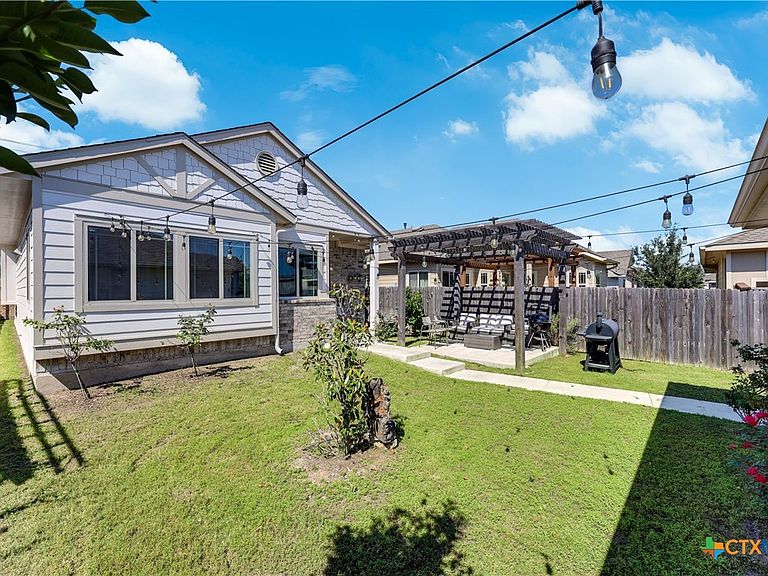
Public Remarks: Exceptional low-maintenance living just across from Lake Pflugerville! This beautifully designed home offers the perfect blend of privacy, convenience, and lifestyle in one of Pflugerville’s most desirable locations. With front yard care included through the HOA, you can spend less time on upkeep and more time enjoying everything this community and location have to offer. The home features a private courtyard with a pergola, cozy patio space, fenced yard, and detached 2-car garage, creating a peaceful outdoor retreat without the burden of extensive maintenance. Inside, the open-concept layout is bright and inviting, with large windows that fill the living areas with natural light. The kitchen offers modern appliances, sleek cabinetry, a stone backsplash, upgraded gas range and vent hood, and plenty of counter space for everyday living or entertaining. The Sorento community offers resort-style amenities including a pool, clubhouse, fitness center, playground, park, and miles of scenic nature trails. Best of all, Lake Pflugerville is just a short walk away, offering kayaking, fishing, and a 3-mile lakeside trail. Minutes from Blackhawk Golf Course, Stone Hill shopping, H-E-B, dining, and quick access to SH-130 and SH-45, this location is truly hard to beat.
Getting Around
 Car-Dependent
 Very Limited Transit
 Somewhat Bikeable
Schools
Construction
Condition
- Property condition: Resale
- Year built: 2021
Materials
- Foundation: Slab
- Roof: Composition,Shingle
- Construction materials: Fiber Cement,Masonry
Type & Style
- Home type: Condo
- Architectural style: Garden Home
- Property subType: Condominium,Single Family Residence
Interior
Appliances
- Appliances included: Dishwasher,Disposal,Gas Range,Gas Water Heater,Range Hood,Vented Exhaust Fan,Some Gas Appliances,Built-In Oven,Range
- Laundry features: Inside,Laundry Room
Bathroom
- Level: Main
Bedroom
- Level: Main
Bedrooms & Bathrooms
- Bedrooms: 3
- Bathrooms: 2
- Full bathrooms: 2
Features
- All Bedrooms Down,Built-in Features,Ceiling Fan(s),Chandelier,Dining Area,Separate/Formal Dining Room,Double Vanity,Entrance Foyer,High Ceilings,Primary Downstairs,Living/Dining Room,Main Level Primary,Open Floorplan,Pull Down Attic Stairs,Quartz Counters,Stone Counters,Recessed Lighting,Storage,Smart Home,Wired for Data,Walk-In Closet(s)
- Window features: Double Pane Windows
- Flooring: Luxury Vinyl Plank
- Fireplace features: None
- Attic: Pull Down Stairs
Heating & Cooling
- Heating features: Central
- Cooling features: Central Air
Interior Area
- Total interior livable area: 1,378 sqft
Kitchen
- Level: Main
Property
Details
- Parcel number: 941173
Features
- Levels: One
- Stories: 1
- Pool features: Community,None
- Exterior features: Arbor,Private Yard,Rain Gutters,Security Lighting,Lighting
- Fencing: Full,Privacy,Stone
- Has view: Yes
- View description: None
- Waterbody name: None
Lot
- Lot size: 6,581 sqft
Parking
- Total spaces: 2
- Parking features: Garage
- Has garage: Yes
- Attached garage spaces: 2
- Covered spaces: 2