


7102 Summer Tanager Dr #16, Austin, TX, 78744
About This Home
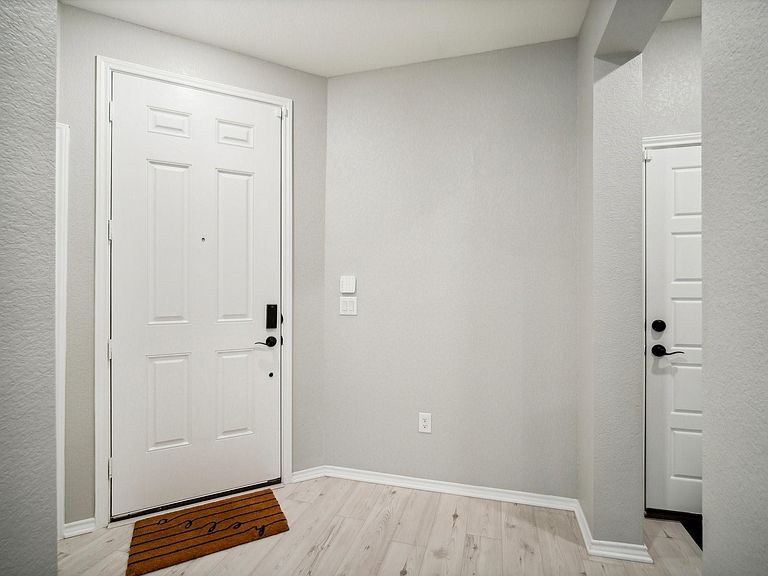
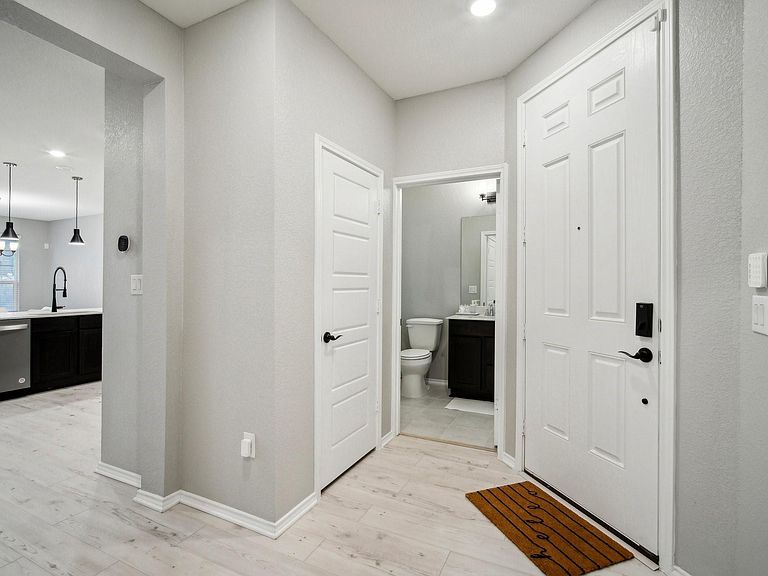
LENDER PAID RATE BUYDOWN AND CREDIT TOWARDS CLOSING COST WHERE QUALIFIED THROUGH OUR PREFERRED LENDER. VERY MOTIVATED SELLER. This stunning NEVER LIVED IN HOME has $100,000 in upgrades, blending modern luxury with comfortable living. From top-of-the-line finishes to thoughtful design, every detail has been carefully crafted. Spacious Living Area with bright and airy open-concept layout, perfect for entertaining. Updated with high-end stainless-steel appliances, quartz countertops, custom cabinetry, and a stylish backsplash. Wired for Sound, enjoy a fully integrated sound system throughout the home, perfect for music lovers or movie nights. Luxurious Bedrooms, generously sized bedrooms with upgraded lighting fixtures and premium carpet, offering a cozy retreat. Designer Bathrooms, features modern vanities, sleek tiles, and rainfall showerheads, providing a spa-like experience. Relax and unwind on your patio with no neighbors behind. Close proximity to downtown, airport, parks, shopping centers, and dining. Conveniently situated near major highways, this home offers easy access to all local amenities, making it an ideal choice for commuters and families alike.
Getting Around
 Car-Dependent
 Some Transit
 Somewhat Bikeable
Schools
Construction
Condition
- Property condition: Resale
- Year built: 2022
Materials
- Foundation: Slab
- Roof: Composition
Type & Style
- Home type: Condo
- Property subType: Condominium
Interior
Appliances
- Appliances included: Cooktop,Dishwasher,Disposal,Exhaust Fan,Microwave
Bedrooms & Bathrooms
- Bedrooms: 4
- Bathrooms: 3
- Full bathrooms: 2
- 1/2 bathrooms: 1
- Main level bedrooms: 1
Features
- Ceiling Fan(s),Quartz Counters,Open Floorplan,Pantry,Walk-In Closet(s),Wired for Sound
- Window features: Blinds
- Flooring: Carpet,Vinyl
Heating & Cooling
- Heating features: Central
- Cooling features: Ceiling Fan(s),Central Air
Interior Area
- Total interior livable area: 2,528 sqft
Property
Accessibility
- Accessibility features: None
Details
- Parcel number: 03340815170000
- Special condition: Standard
Features
- Levels: Two
- Stories: 2
- Pool features: None
- Patio & porch: Patio
- Exterior features: None
- Fencing: Fenced, Full
- Has view: Yes
- View description: None
- Waterfront features: None
Lot
- Lot size: 8,023 sqft
- Features: Back Yard,Front Yard
Parking
- Total spaces: 2
- Parking features: Attached
- Attached garage spaces: 2
- Covered spaces: 2