



313 W 17th St Unit 1404, Austin, TX, 78701
About This Home
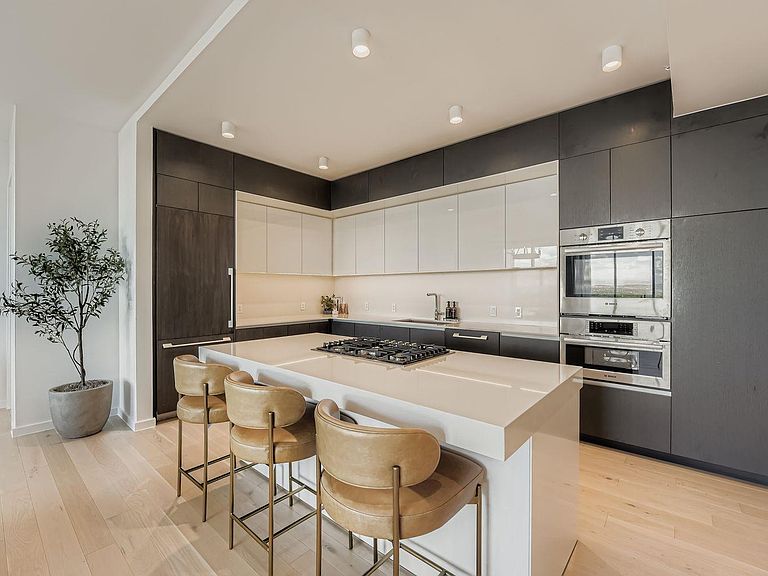
Experience the epitome of urban elegance in this remarkable residence within the new Linden condominiums. This refined 2-bedroom + den home features 1,583 interior square feet (1,648 total), thoughtfully designed for both comfort and sophistication. Step inside to a meticulously crafted interior showcasing light hardwood floors, soaring 9’10” floor-to-ceiling windows, and automated roller shades. Two spacious bedrooms feature walls of glass, ensuite baths, and generous walk-in closets, creating serene private retreats. The kitchen is among the largest in the building, outfitted with a full suite of German-made Bosch appliances, abundant custom cabinetry, and clean modern lines—ideal for both daily living and entertaining. Two reserved parking spaces and a private 72 sqft air-conditioned storage unit further enhance convenience and value. Situated on the northwest corner, the residence captures iconic views of the UT Tower to the north and the lush Texas Hill Country to the west, with sweeping outlooks over historic Judge’s Hill. Just two blocks from UT’s campus and the Texas Capitol complex, the building sits amid Austin’s most celebrated green spaces—Waterloo Park, Shoal Creek Trail, and Pease Park. It is also just steps from Michelin Star dining at Olamaie. The Linden offers 24-hour concierge service with controlled building access and is one of downtown Austin’s newest luxury high-rises. Wellness-focused amenities include a 65’ heated lap pool, infinity-edge cold plunge, dry sauna, and fully equipped gym. Ideally located in the northwest quadrant of downtown, Whether as a refined urban retreat or a front-row seat to Austin’s cultural energy, this home delivers exceptional design, prestige, and livability.
Getting Around
 Walker's Paradise
 Excellent Transit
 Biker's Paradise
Schools
Construction
Condition
- Property condition: Resale
- Year built: 2021
Materials
- Foundation: Combination,Slab
- Roof: Membrane
Other
- Builder name: Bartlett Cocke
Type & Style
- Home type: Condo
- Property subType: Condominium
Interior
Appliances
- Appliances included: Built-In Electric Oven,Built-In Freezer,Built-In Gas Range,Built-In Refrigerator,Dishwasher,Disposal,ENERGY STAR Qualified Appliances,Microwave,Self Cleaning Oven,Vented Exhaust Fan,Washer/Dryer Stacked
Bedroom
- Features: Full Bath,Low Flow Plumbing Fixtures,Shared Bath
- Level: Main
Bedrooms & Bathrooms
- Bedrooms: 2
- Bathrooms: 2
- Full bathrooms: 2
- Main level bedrooms: 2
Features
- High Ceilings,Chandelier,Quartz Counters,Double Vanity,Electric Dryer Hookup,High Speed Internet,Kitchen Island,No Interior Steps,Primary Bedroom on Main,Storage,Walk-In Closet(s),Washer Hookup,Wired for Sound
- Window features: Double Pane Windows,Insulated Windows
- Flooring: Stone,Wood
Heating & Cooling
- Heating features: Central,Electric,Separate Meters
- Cooling features: Central Air,Electric,Zoned
Interior Area
- Total interior livable area: 1,648 sqft
Primary Bathroom
- Features: Quartz Counters,Double Vanity,Soaking Tub,Low Flow Plumbing Fixtures,Recessed Lighting,Separate Shower,Walk-In Closet(s),Walk-in Shower
- Level: Main
Primary Bedroom
- Features: High Ceilings,Wired for Sound
- Level: Main
Property
Accessibility
- Accessibility features: None
Details
- Parcel number: 02100234260000
- Special condition: Standard
Features
- Levels: One
- Stories: 1
- Private pool: Yes
- Pool features: Fenced,Heated,Infinity,Lap,Outdoor Pool,Rooftop Pool
- Patio & porch: Covered
- Exterior features: Balcony,Dog Run,Electric Car Plug-in,Gas Grill,Lighting
- Spa features: See Remarks,In Ground
- Fencing: Full, Perimeter
- Has view: Yes
- View description: Hill Country,Panoramic
- Waterfront features: None
Lot
- Lot size: 126.32 sqft
- Features: Curbs,Landscaped,Native Plants,Sprinkler - In-ground,Trees-Small (Under 20 Ft)
Parking
- Total spaces: 2
- Parking features: Assigned,Concrete,Electric Vehicle Charging Station(s),Electric Gate,Garage,Guest,Secured
- Has garage: Yes
- Attached garage spaces: 2
- Covered spaces: 2
Climate Risk is Financial Risk
Every home has a financial story beyond the listing price. Below, you’ll see the climate risks that could affect this property — and in Bills & Affordability, how those risks may influence repairs, insurance, utilities, and long-term value.
Biggest Threats for This Home
- Hail

- Heat Wave

- Tornado

How This Home’s Risks Compare
FEMA Declared Disasters Across Texas Counties
Understanding the Costs
Financial advisors generally recommend spending no more than 30% of your gross household income on housing costs. In practice, many households stretch to 35% or beyond — especially in high-cost markets.
Estimated Costs Today
| Monthly | Annual | |
|---|---|---|
| Mortgage | $7,053 | $84,636 |
| Home Insurance * | $694 | $8,328 |
| Property Taxes | $870 | $10,440 |
| Electricity | $238 | $2,859 |
| Total | $8,855 | $106,260 |
Income You'd Need if You Spent...
Texas FAIR Plan Programs


How Costs Could Change Over Time
Climate risk is quickly impacting all of the major home ownership costs. Adjust the growth rates and percentage of income spent on housing below to see how your housing costs could change over the next 10 years — and what income you'd need to keep up.
Comparing Against the Market
Price Per Sq Ft
vs Other Active Listings
Avg $/sqft
vs Homes Sold Last Month
Median $/sqft
Current Market Trends
Median Price Per Square Foot
The median price per square foot of homes sold in this area each month. Compare this to this listing's price per square foot to gauge whether the home is priced in line with recent sales.
Historicals for This Listing
Zestimate History ($/sqft)
Price History
| Date | Event | Price |
|---|---|---|
| 2026-03-05 | Listed for sale | $1,495,000 |
 View on Zillow