


5116 Heflin Ln #1, Austin, TX, 78721
About This Home
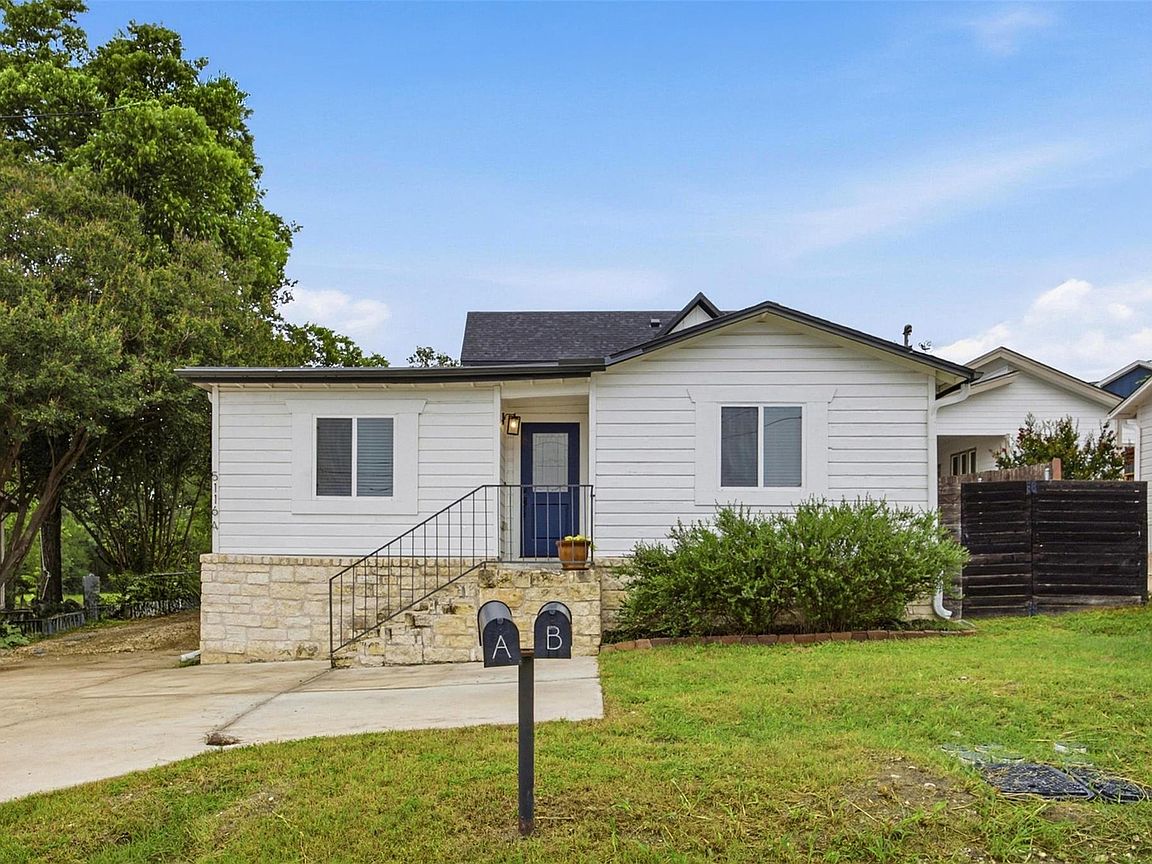
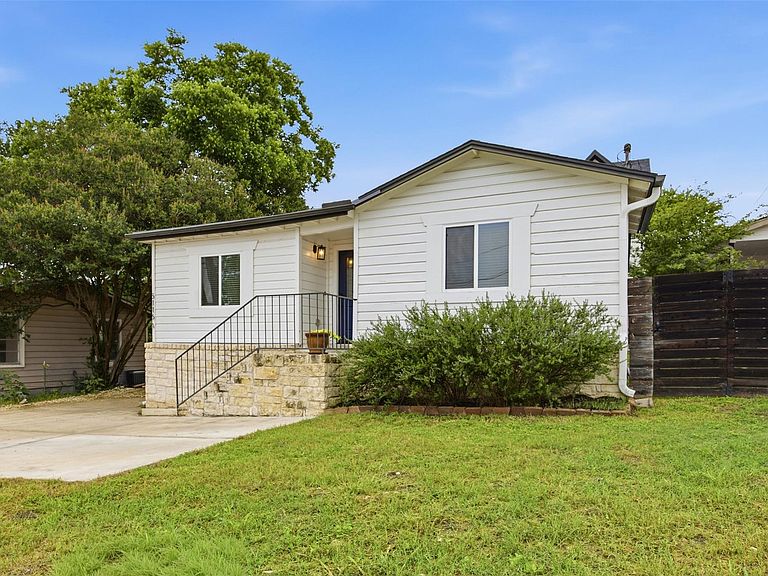
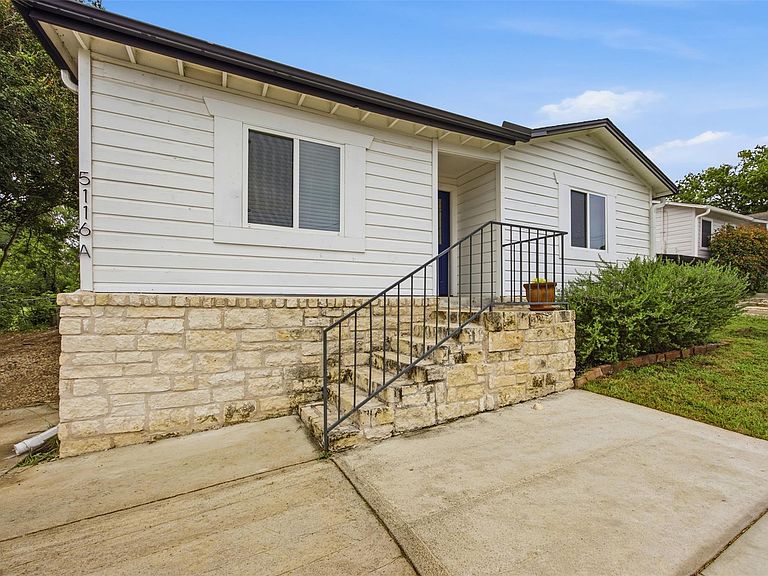
**If Buyers use Sellers' preferred lender (Nick Pronsky with Fairway Mortgage), Lender will give Buyer a credit equal to 1% of their loan amount to be used toward closing costs!** Set in one of East Austin’s most connected and fast-growing neighborhoods, this thoughtfully updated 2-bedroom, 2-bath home blends timeless Austin character with practical modern upgrades. From the moment you arrive, the white exterior, charming navy blue front door, and inviting curb appeal create a warm first impression. Inside, abundant natural light, original hardwood flooring, and an open-concept layout create a space that feels both functional and welcoming for everyday living and entertaining. The updated kitchen features white quartz countertops, white cabinetry with black hardware, stainless steel appliances, a modern black-and-white backsplash, and an eat-in peninsula. Both bedrooms feature hardwood flooring, while both bathrooms have been updated with modern glass-door showers and clean contemporary finishes. Recent improvements include a 2024 roof replacement, pier and beam foundation improvements with French drains, fresh backyard sod, gutter improvements, additional hardwood flooring, and a backyard storage shed. Solar panels help offset monthly electricity costs while improving energy efficiency. The private backyard offers lush grass, modern fencing, and space to relax, entertain, garden, or enjoy pets outdoors. Located minutes from Downtown Austin, Mueller, East 6th Street, Springdale Station, Little Walnut Creek Greenbelt, Sahara Lounge, Sour Duck Market, Medici, Houndstooth Coffee, and Highway 183, this home offers convenient access to some of East Austin’s best dining, coffee shops, music venues, outdoor recreation, and commuting routes. Schedule your private showing today and experience the East Austin lifestyle buyers are searching for.
Getting Around
 Car-Dependent
 Some Transit
 Bikeable
Schools
Construction
Condition
- Property condition: Updated/Remodeled
- Year built: 1962
Materials
- Foundation: Pillar/Post/Pier
- Roof: Shingle
Type & Style
- Home type: Condo
- Property subType: Condominium
Interior
Appliances
- Appliances included: Dishwasher,Disposal,Gas Range,Microwave,Stainless Steel Appliance(s),Gas Water Heater
Bedrooms & Bathrooms
- Bedrooms: 2
- Bathrooms: 2
- Full bathrooms: 2
- Main level bedrooms: 2
Features
- Breakfast Bar,Ceiling Fan(s),Quartz Counters,Electric Dryer Hookup,Open Floorplan,Walk-In Closet(s),Washer Hookup
- Window features: Blinds,Screens
- Flooring: No Carpet,Tile,Wood
Heating & Cooling
- Heating features: Central
- Cooling features: Ceiling Fan(s),Central Air
Interior Area
- Total interior livable area: 1,076 sqft
Property
Accessibility
- Accessibility features: None
Details
- Parcel number: 02122309020000
- Special condition: Standard
Features
- Levels: One
- Stories: 1
- Pool features: None
- Patio & porch: Front Porch,Rear Porch
- Exterior features: Gutters Full
- Fencing: Back Yard, Wood
- Has view: Yes
- View description: None
- Waterfront features: None
Lot
- Lot size: 5,401 sqft
- Features: Curbs
Parking
- Parking features: Driveway