


2214 Garden St #1, Austin, TX, 78702
About This Home
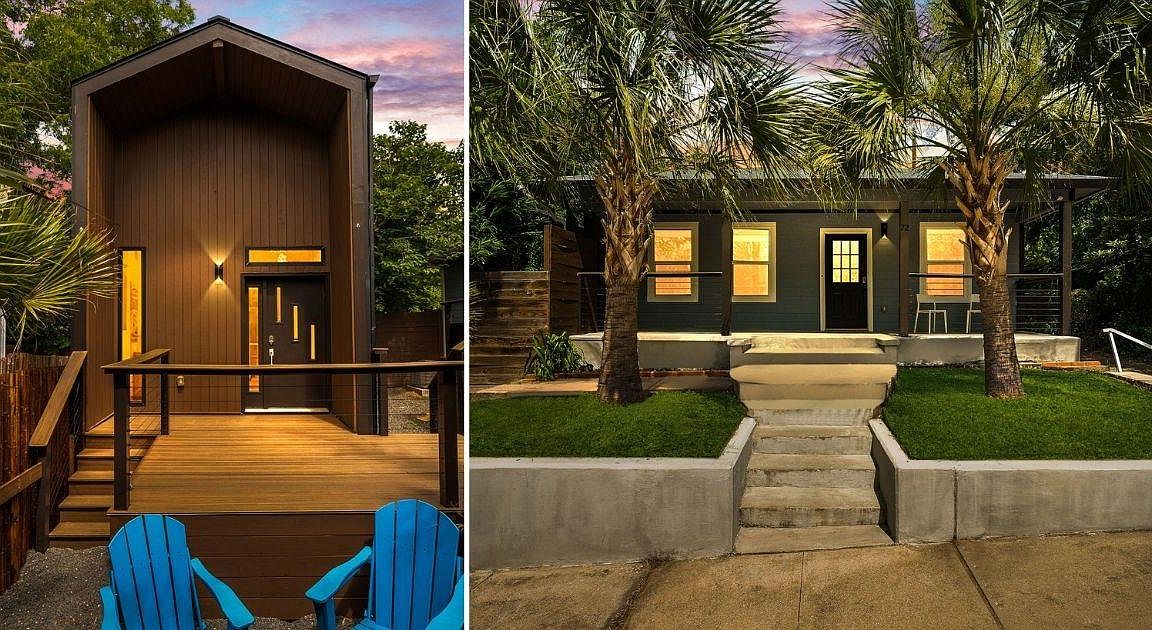
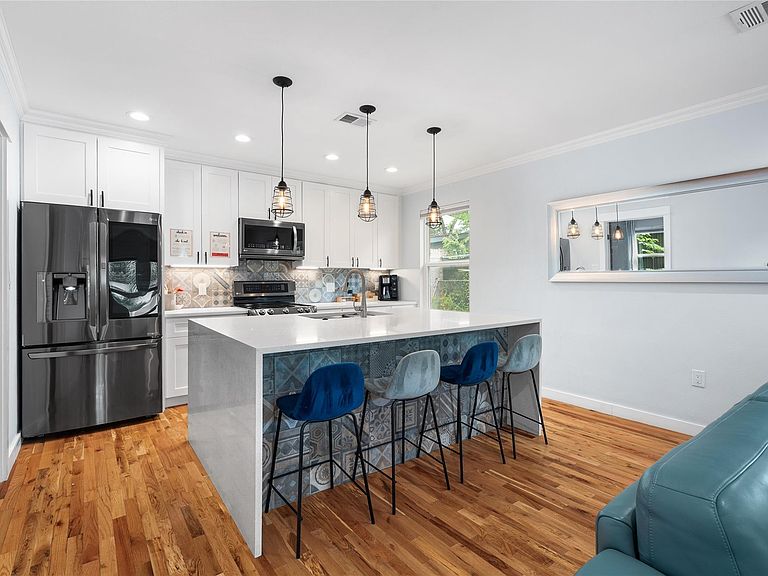
Rare opportunity to own two beautifully designed residences on one property in the heart of East Austin’s coveted Holly District. Offering exceptional flexibility for investors, multigenerational living, owner-occupants, or those seeking income-producing opportunities, this unique property combines modern design with an unbeatable location. The detached guest house offers approximately 952 square feet with two spacious bedrooms and two full bathrooms, featuring contemporary finishes, an open-concept layout, abundant natural light, and private living spaces ideal for long-term guests or rental use. Complementing the guest house is a thoughtfully designed casita with loft space that provides endless possibilities as a private office, artist studio, guest retreat, short-term rental (subject to local regulations), or additional income-producing space. Situated just moments from Lady Bird Lake, Roy G. Guerrero Park, Austin’s extensive hike-and-bike trail system, Oracle headquarters, downtown Austin, Michelin-recognized dining, coffee shops, breweries, and East Austin’s vibrant entertainment scene, this property offers the rare combination of lifestyle, flexibility, and long-term investment potential in one of Austin’s fastest-growing neighborhoods. This unit can be purchased with Unit 2 which includes a luxury 2,520 SF, 3 story, 3 bedroom, 3.5 bathroom home.
Getting Around
 Very Walkable
 Some Transit
 Biker's Paradise
Schools
Construction
Condition
- Property condition: Resale
- Year built: 1922
Materials
- Foundation: Slab
- Roof: Composition
Type & Style
- Home type: Condo
- Property subType: Condominium
Interior
Appliances
- Appliances included: Built-In Electric Oven,Built-In Refrigerator,Dishwasher,Disposal,Dryer
Bedrooms & Bathrooms
- Bedrooms: 3
- Bathrooms: 3
- Full bathrooms: 3
- Main level bedrooms: 2
Features
- Built-in Features,Ceiling Fan(s),Vaulted Ceiling(s)
- Window features: None
- Flooring: Tile,Vinyl,Wood
Heating & Cooling
- Heating features: Central,Fireplace(s)
- Cooling features: Ceiling Fan(s),Central Air
Interior Area
- Total interior livable area: 1,240 sqft
Property
Accessibility
- Accessibility features: None
Details
- Parcel number: 02010943020000
- Special condition: Standard
Features
- Levels: One
- Stories: 1
- Pool features: None
- Patio & porch: Deck
- Exterior features: Exterior Steps,Private Entrance,Private Yard
- Fencing: Wood
- Has view: Yes
- View description: Neighborhood
- Waterfront features: None
Lot
- Lot size: 3,933 sqft
- Features: Alley Access,Corner Lot,Landscaped,Private,Trees-Large (Over 40 Ft),Xeriscape
Parking
- Total spaces: 1
- Parking features: Driveway
- Attached garage spaces: 1
- Covered spaces: 1