


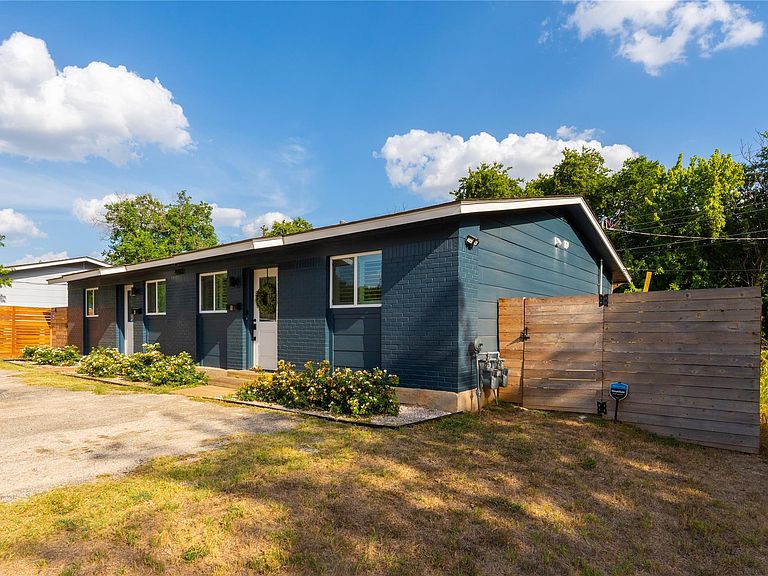
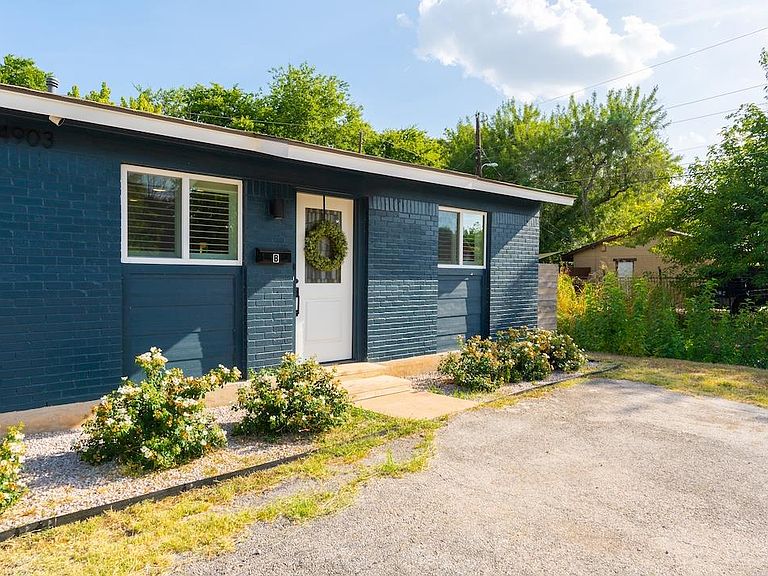
4903 Richmond Ave #B, Austin, TX, 78745
About This Home
Live on Richmond Avenue and with so much to enjoy for under $320k. Priced-to-sell! The carpet-free home features modern renovations with updated appliances and is located in the highly coveted South Manchaca neighborhood (nothing else available at this price-point in the area). You're walking distance to the Williamson Creek Greenbelt (miles of trails that goes all the way to McKinney Falls State Park and the Onion Creek Greenbelt); minutes to Garrison Park, Central Market, and everything South Lamar, South First, and South Congress have to offer--all while being able to retreat to your home, just a few minutes south. On days and nights in, enjoy your spacious backyard that has a rare wooded view directly behind you (not houses). Stop by during the upcoming open house--Saturday, June 27 from 10:00AM to 11:30AM.
Getting Around
 Car-Dependent
 Some Transit
 Bikeable
Schools
Construction
Condition
- Property condition: Resale
- Year built: 1973
Materials
- Foundation: Slab
- Roof: Composition, Shingle
Type & Style
- Home type: SingleFamily
- Property subType: Single Family Residence
Interior
Appliances
- Appliances included: Dishwasher,Disposal,Gas Range,Microwave,Oven,Refrigerator,Stainless Steel Appliance(s)
Bedroom
- Level: Main
Bedrooms & Bathrooms
- Bedrooms: 2
- Bathrooms: 1
- Full bathrooms: 1
- Main level bedrooms: 2
Features
- Ceiling Fan(s),Granite Counters,Primary Bedroom on Main,Smart Thermostat,Washer Hookup
- Window features: Double Pane Windows
- Flooring: Tile,Wood
Heating & Cooling
- Heating features: Central
- Cooling features: Ceiling Fan(s),Central Air
Interior Area
- Total interior livable area: 759 sqft
Primary Bedroom
- Features: Ceiling Fan(s)
- Level: Main
Property
Accessibility
- Accessibility features: None
Details
- Parcel number: 4903 Richmond Ave #B
- Special condition: Standard
Features
- Levels: One
- Stories: 1
- Pool features: None
- Patio & porch: None
- Exterior features: None
- Fencing: Back Yard, Wood
- Has view: Yes
- View description: Neighborhood,Trees/Woods
- Waterfront features: None
Lot
- Lot size: 5,662 sqft
- Features: Trees-Moderate
Parking
- Parking features: Driveway