



635 Diamond Ridge Blvd, Rapid City, SD, 57703
About This Home
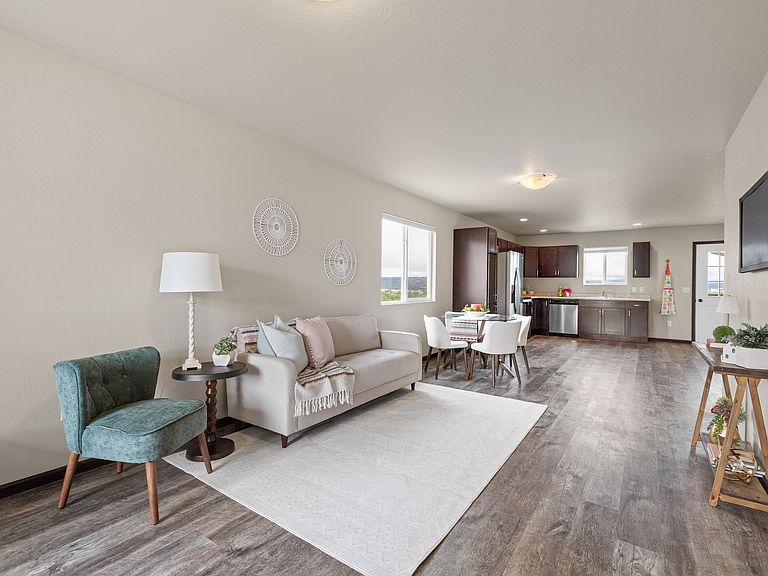
Listed by Shauna Sheets, KWBH, 605-545-5430. Looking for more space without the price tag of new construction? This ranch style home checks all the boxes- quality construction, an affordable price point and plenty of space! Featuring one of the neighborhood's hard-to-find 5 bedroom, 2 bathroom floor plans, there's room to spread out without sacrificing affordability. The open-concept main level is filled with natural light, has neutral finishes, durable laminate flooring, and warm wood accents. The living room flows into the kitchen and dining area, making entertaining a breeze. The corner kitchen offers mocha-colored cabinetry, a Whirlpool stainless steel appliance suite, and views of the downtown Rapid City skyline. Three bedrooms and a full bathroom are conveniently located on the main level, while the fully finished walkout basement expands your living space with a large family room, two additional bedrooms, a second full bathroom, and laundry/mechanical room. Outside, enjoy a west facing, raised deck that overlooks the backyard, plus a covered patio below for even more outdoor living space. The 2-car garage, established landscaping, underground sprinkler system, LP SmartSide siding, and energy efficient home mechanics add convenience and low-maintenance appeal. Located easy access to shopping, dining, and major roads, this home delivers the space, condition, and value you've been looking for. Schedule a showing today!
Getting Around
 Car-Dependent
 Very Limited Transit
 Somewhat Bikeable
Schools
Construction
Condition
- Year built: 2021
Materials
- Foundation: Poured Concrete Fd.
- Roof: Composition
- Construction materials: Frame
Type & Style
- Home type: SingleFamily
- Architectural style: Ranch
- Property subType: Site Built
Interior
Appliances
- Appliances included: Dishwasher,Refrigerator,Electric Range Oven,Microwave,Washer,Dryer
- Laundry features: In Basement
Basement
- Has basement: Yes
- Basement: Full,Walk-Out Access,Sump Pit
Bedroom2
- Level: Main
- Area: 100
Bedroom3
- Level: Main
- Area: 90
Bedroom4
- Level: Basement
- Area: 121
Bedrooms & Bathrooms
- Bedrooms: 5
- Bathrooms: 2
- Full bathrooms: 2
- Main level bathrooms: 1
- Main level bedrooms: 3
Dining Room
- Level: Main
- Area: 77
Features
- Flooring: Carpet,Vinyl
- Number of fireplaces: 1
- Fireplace features: None
Heating & Cooling
- Heating features: Natural Gas,Forced Air
- Cooling features: Refrig. C/Air
Interior Area
- Total structure area: 2,090
- Total interior livable area: 2,090 sqft
Kitchen
- Level: Main
Living Room
- Level: Main
- Area: 165
Master Bedroom
- Level: Main
- Area: 144
Property
Details
- Parcel number: 3804154007
Features
- Patio & porch: Covered Patio,Open Deck
- Exterior features: Sprinkler System
Lot
- Lot size: 6,534 sqft
- Features: Lawn,Rock,Trees
Parking
- Total spaces: 2
- Parking features: Two Car,Attached,Garage Door Opener
- Has garage: Yes
- Attached garage spaces: 2
- Covered spaces: 2