
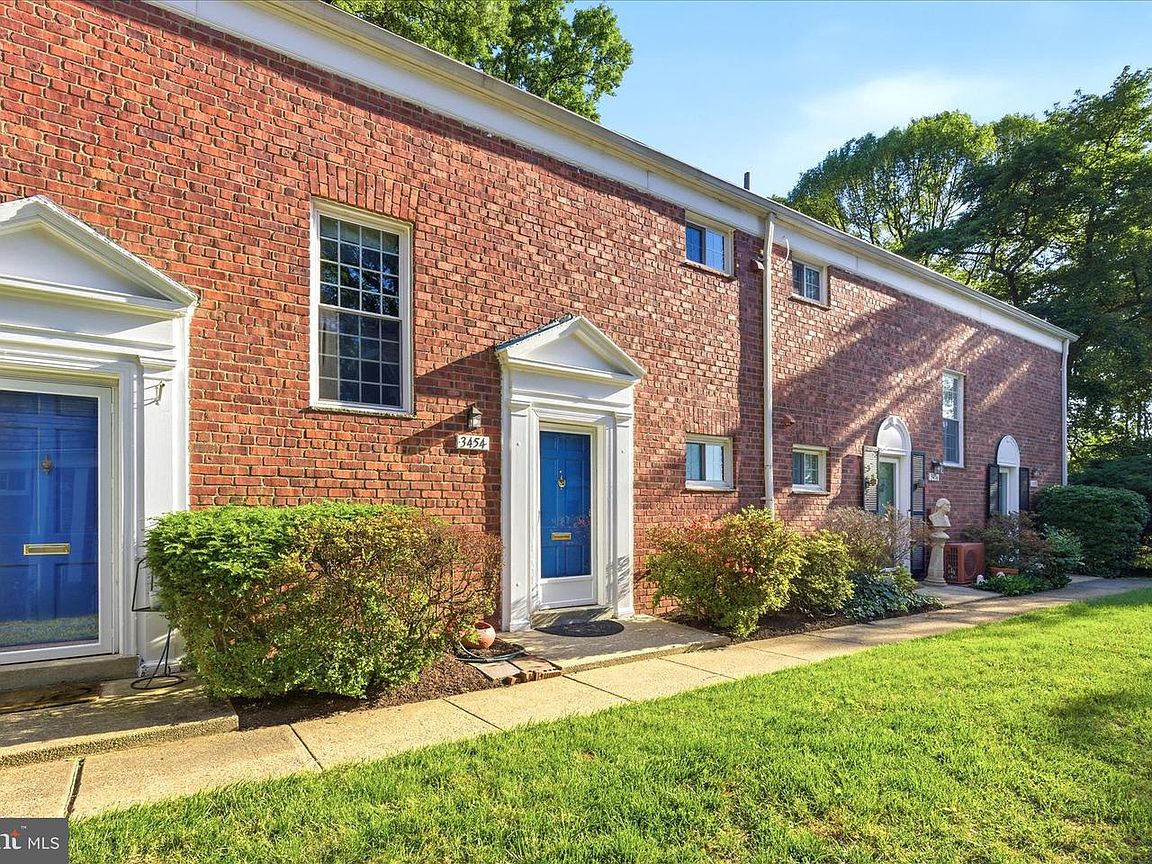


3454 Martha Custis Dr, Alexandria, VA, 22302
About This Home
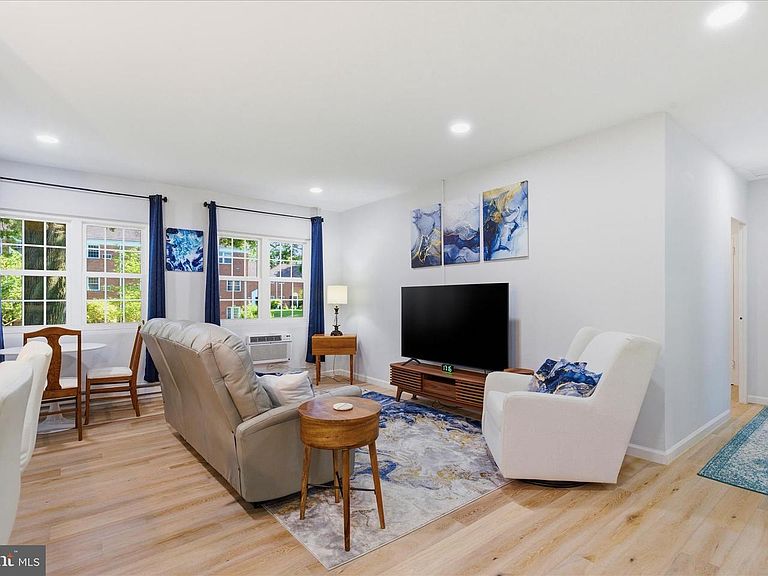
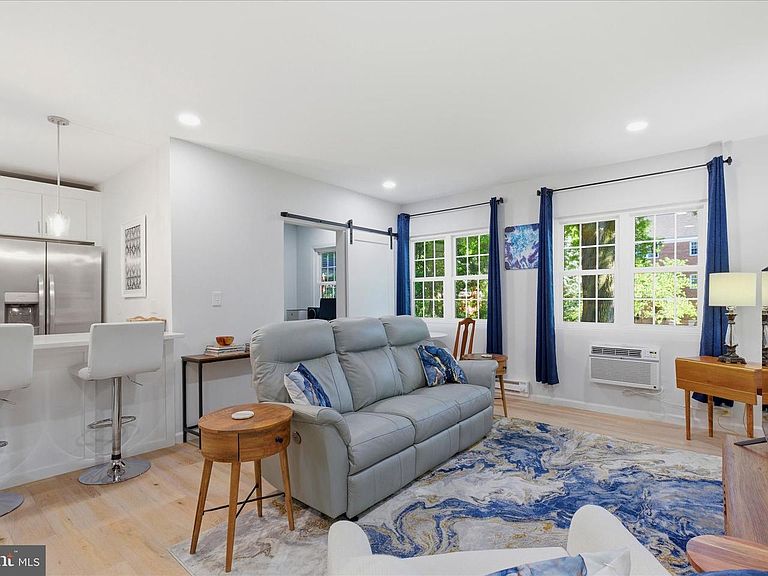
Go and show! Located on the second floor, this bright and stylish 1-bedroom, 1-bathroom home has been thoughtfully updated throughout byJacob Hamilton of jHamilton Group. The modern kitchen features brand-new stainless steel appliances and upgraded countertops, while warm hardwood floors flow through the living spaces. Every detail has been refreshed — from the recessed lighting and updated electrical and plumbing to new AC/ heat wall units and new windows— so you can move in with total peace of mind. At 750 square feet, the layout makes smart use of every inch, with a spacious bedroom and a clean, well-appointed bathroom. A partially enclosed section of the living room offers a quiet, dedicated space perfect for a private home office — ideal for today's remote work lifestyle. Location is everything, and this one delivers. Nestled in the tranquil ParkFairfax neighborhood, you're just minutes from premier shopping, restaurants, and Metro access — connecting you to everything the DMV has to offer. Homes like this don't stay on the market long. Schedule your showing today and see for yourself why 3454 Martha Custis Drive is the one.
Getting Around
 Somewhat Walkable
 Good Transit
 Bikeable
Schools
Construction
Condition
- Property condition: Excellent
- Year built: 1941
Materials
- Foundation: Other
- Construction materials: Masonry
Notable Dates
- Major remodel year: 2022
Type & Style
- Home type: Townhouse
- Architectural style: Colonial
- Property subType: Townhouse
Interior
Appliances
- Appliances included: Microwave,Built-In Range,Dishwasher,Disposal,Dryer,Ice Maker,Refrigerator,Stainless Steel Appliance(s),Washer,Washer/Dryer Stacked,Cooktop,Oven/Range - Gas,Gas Water Heater
- Laundry features: Dryer In Unit,Washer In Unit,Laundry Room
Bedrooms & Bathrooms
- Bedrooms: 1
- Bathrooms: 1
- Full bathrooms: 1
- Main level bathrooms: 1
- Main level bedrooms: 1
Features
- Built-in Features,Kitchen Island,Bathroom - Tub Shower
- Door features: Storm Door(s)
- Window features: Double Pane Windows
- Flooring: Hardwood,Wood
- Finished area below ground: 0
- Finished area above ground: 750
Heating & Cooling
- Heating features: Wall Unit,Electric
- Cooling features: Wall Unit(s),Electric
Interior Area
- Total structure area: 750
- Total interior livable area: 750 sqft
Kitchen
- Features: Kitchen - Gas Cooking
- Level: Main
- Area: 90
- Dimensions: 10 X 9
Laundry
- Level: Main
Living Room
- Level: Main
- Area: 252
- Dimensions: 21 X 12
Office
- Level: Main
- Area: 80
- Dimensions: 10 X 8
Primary Bathroom
- Features: Bathroom - Tub Shower
- Level: Main
- Area: 49
- Dimensions: 7 X 7
Primary Bedroom
- Level: Main
- Area: 182
- Dimensions: 13 X 14
Property
Accessibility
- Accessibility features: None
Details
- Parcel number: 60041090
- Zoning: RB
- Special condition: Standard
Features
- Levels: One
- Stories: 1
- Pool features: Community
- Patio & porch: Porch
- Exterior features: Lighting,Rain Gutters,Sidewalks,Street Lights
Lot
- Lot size dimensions: 0.00 x 0.00
Parking
- Parking features: On Street
- Has uncovered spaces: Yes