



512 Dement Cir APT E, Panama City Beach, FL, 32407
About This Home
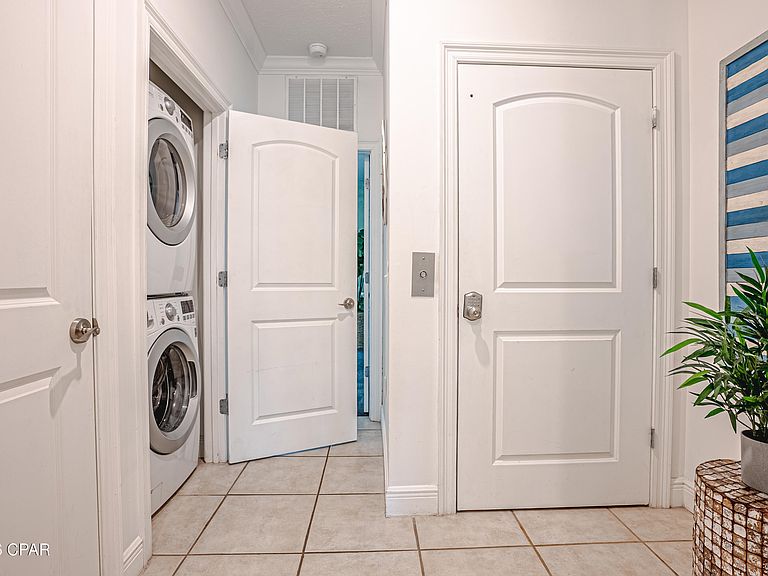
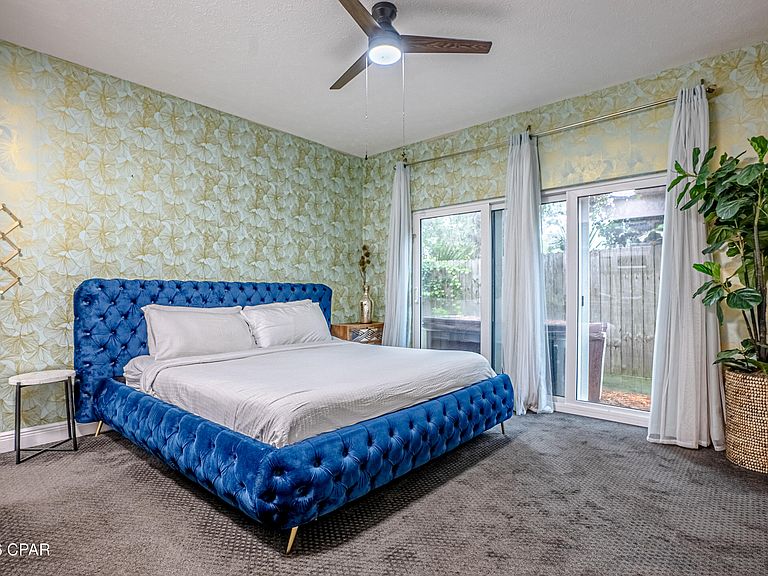
Discover the perfect blend of luxury living and income potential in this stunning 5-bedroom, 4.5-bath townhome, just steps from pristine Panama City Beach access points. Featuring coastal finishes, 9-foot ceilings, and a peak-a-boo Gulf-view, this fully furnished townhome is a great fit for your family and investment needs. Why it stands out: The first-floor bedroom with kitchenette unlocks potential for an anytime personal use retreat or include it in bookings to maximize rental income. The spa-inspired master suite, well equipped kitchen, and additional bedrooms make it roomy for big families and larger vacation groups alike. Plus, the attached garage and community pool add value for use, fun, and investment returns. Walk to the beach, shops, and restaurants. Enjoy world-class sunset views from your balconies. Unwind in the hot tub. Whether your goal is a second home, primary residence, or vacation rental investment, this unit is a great fit. Live the Lifestyle. Walk to great local dining options and entertainment: start your evening at local favorites like Firefly, Hunt and Gather, C-Level or Angelo's, then unwind at lively hotspots like the newly built Tootsies (Where Spinnaker used to be), Pineapple Willies, or the Arcade and Bowling Alley at Laketown. Need a day trip or a break from the salt? Ripley's Believe It or Not, Wonder Works, and Shipwreck Island water park are minutes away, making this the ultimate base for family vacations and getaways.. The potential first-floor lock-out suite with kitchenette, and flexible bedrooms with bunks, large family room with balcony layout caters perfectly to vacation rental demands. Community pool, private hot tub, and garage (ideal for car, golf cart storage or small boat, jet ski) add tangible appeal. With Panama City Beach ranking among the highest-demand vacation rental markets, this property hits the mark.
Getting Around
 Somewhat Walkable
 Very Limited Transit
 Somewhat Bikeable
Schools
Construction
Condition
- Year built: 2007
Materials
- Roof: Metal
- Construction materials: HardiPlank Type
Type & Style
- Home type: SingleFamily
- Architectural style: Coastal
- Property subType: Single Family Residence
Interior
Appliances
- Appliances included: Electric Oven,Electric Range,Electric Water Heater
Bedroom
- Level: Third
- Dimensions: 11 x 8.5
Bedroom
- Level: Third
- Dimensions: 11 x 8.5
Bedrooms & Bathrooms
- Bedrooms: 5
- Bathrooms: 5
- Full bathrooms: 4
- 1/2 bathrooms: 1
Family Room
- Level: Second
- Dimensions: 25.5 x 14.5
Features
- Double Vanity,Sitting Area in Primary,Soaking Tub,Separate Shower,Upper Level Primary,Walk-In Closet(s)
Garage
- Level: First
- Dimensions: 22 x 11
Heating & Cooling
- Heating features: Central
- Cooling features: Central Air,Ceiling Fan(s)
Interior Area
- Total structure area: 2,394
- Total interior livable area: 2,394 sqft
Master Bedroom
- Level: Second
- Dimensions: 13 x 10.5
Master Bedroom
- Level: Third
- Dimensions: 14 x 11.5
Other
- Level: First
- Dimensions: 13 x 12
Other
- Features: Balcony
- Level: Third
- Dimensions: 5 x 4
Other
- Features: Balcony
- Level: Second
- Dimensions: 14.5 x 4
Property
Details
- Parcel number: 34957050000
- Attached to another structure: Yes
- Zoning description: Resid Single Family
Features
- Levels: Three Or More
- Stories: 3
- Pool features: In Ground,Community
- Patio & porch: Patio,Balcony
- Exterior features: Patio
Lot
- Lot size: 1,178 sqft
- Lot size dimensions: 19.0 ft x 62.0 ft
Parking
- Total spaces: 1
- Parking features: Paved
- Has garage: Yes
- Attached garage spaces: 1
- Covered spaces: 1